
43 foton på vardagsrum, med skiffergolv och en spiselkrans i gips
Sortera efter:
Budget
Sortera efter:Populärt i dag
1 - 20 av 43 foton
Artikel 1 av 3
 Jacober Interiors GmbH

This project was to furnish a rental property for a family from Zürich to use as a weekend and ski holiday home. They did not want the traditional kitsch chalet look and we opted for modern shapes in natural textured materials with a calm colour palette. It was important to buy furniture that could be reused in future rentals.
 Green Room Interiors
Kate Hansen Photography

Idéer för ett stort 50 tals allrum med öppen planlösning, med vita väggar, skiffergolv, en öppen vedspis, en spiselkrans i gips, en väggmonterad TV och brunt golv
Idéer för ett stort 50 tals allrum med öppen planlösning, med vita väggar, skiffergolv, en öppen vedspis, en spiselkrans i gips, en väggmonterad TV och brunt golv
 Imbusch Einrichtungen

Idéer för ett stort modernt allrum med öppen planlösning, med ett finrum, grå väggar, skiffergolv, en öppen hörnspis, en fristående TV, grått golv och en spiselkrans i gips
 Dieppe Design

Engaged by the client to update this 1970's architecturally designed waterfront home by Frank Cavalier, we refreshed the interiors whilst highlighting the existing features such as the Queensland Rosewood timber ceilings.
The concept presented was a clean, industrial style interior and exterior lift, collaborating the existing Japanese and Mid Century hints of architecture and design.
A project we thoroughly enjoyed from start to finish, we hope you do too.
Photography: Luke Butterly
Construction: Glenstone Constructions
Tiles: Lulo Tiles
Upholstery: The Chair Man
Window Treatment: The Curtain Factory
Fixtures + Fittings: Parisi / Reece / Meir / Client Supplied
 Dettling-Architekten
Daniel Vieser, Karlsruhe

Foto på ett mycket stort funkis allrum med öppen planlösning, med ett musikrum, vita väggar, skiffergolv, en bred öppen spis och en spiselkrans i gips
Foto på ett mycket stort funkis allrum med öppen planlösning, med ett musikrum, vita väggar, skiffergolv, en bred öppen spis och en spiselkrans i gips
 Maxwell + Pinborough Bespoke Furniture

Oak alcove shelving.
Idéer för små rustika separata vardagsrum, med vita väggar, skiffergolv, en öppen vedspis, en spiselkrans i gips och en fristående TV
Idéer för små rustika separata vardagsrum, med vita väggar, skiffergolv, en öppen vedspis, en spiselkrans i gips och en fristående TV
 Bella Vie Interiors
Nathan Lanham Photography

Inredning av ett nordiskt mellanstort allrum med öppen planlösning, med vita väggar, skiffergolv, en standard öppen spis, en spiselkrans i gips, en väggmonterad TV och brunt golv
Inredning av ett nordiskt mellanstort allrum med öppen planlösning, med vita väggar, skiffergolv, en standard öppen spis, en spiselkrans i gips, en väggmonterad TV och brunt golv
 Kernow Fires and Biomass
Rebecca Rees

Bild på ett stort funkis allrum med öppen planlösning, med ett finrum, gröna väggar, skiffergolv, en öppen hörnspis, en spiselkrans i gips, en fristående TV och blått golv
Bild på ett stort funkis allrum med öppen planlösning, med ett finrum, gröna väggar, skiffergolv, en öppen hörnspis, en spiselkrans i gips, en fristående TV och blått golv

 Lsai
LsaiIdéer för mellanstora minimalistiska allrum med öppen planlösning, med ett bibliotek, svarta väggar, skiffergolv, en öppen hörnspis, en spiselkrans i gips, en dold TV och grått golv

 Ernst Ofenbau
Idéer för ett mellanstort modernt allrum med öppen planlösning, med vita väggar, ett bibliotek, skiffergolv, en öppen vedspis, en spiselkrans i gips och grått golv

 BoConcept Manchester
The modular Mezzo sofa has intelligent adjustable back cushions so you can experience a great fit, whether you prefer to sit or lounge. Enjoy extra padding on the armrests as well as spacious seating with exclusive stitching details. Design your own Mezzo from a wide range of sizes, shapes and colours.
Our exclusive armchairs can all be customised. Choose between a great variety of fabrics and leathers and whether you want an armchair with a swivel function or a fixed base. Do you prefer to lean back or put your feet up? Go with one of our armchairs with tilting function or one with a matching footstool.
 Green Room Interiors
Kate Hansen Photography
Inspiration för stora retro allrum med öppen planlösning, med vita väggar, skiffergolv, en öppen vedspis, en spiselkrans i gips, en väggmonterad TV och brunt golv
Inspiration för stora retro allrum med öppen planlösning, med vita väggar, skiffergolv, en öppen vedspis, en spiselkrans i gips, en väggmonterad TV och brunt golv
 Lsai
LsaiBild på ett mellanstort skandinaviskt allrum med öppen planlösning, med ett bibliotek, svarta väggar, skiffergolv, en öppen hörnspis, en spiselkrans i gips, en dold TV och grått golv
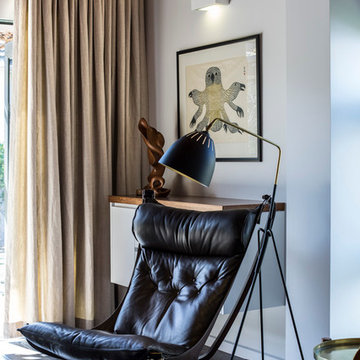 Bella Vie Interiors
Nathan Lanham Photography
Idéer för ett mellanstort skandinaviskt allrum med öppen planlösning, med vita väggar, skiffergolv, en standard öppen spis, en spiselkrans i gips, en väggmonterad TV och brunt golv
Idéer för ett mellanstort skandinaviskt allrum med öppen planlösning, med vita väggar, skiffergolv, en standard öppen spis, en spiselkrans i gips, en väggmonterad TV och brunt golv

 The Arkitc
Ático de concepto abierto. El espacio cuenta con una esbelta altura cuyo techo está constituido por metal lacado en blanco y lamas de madera que contrastan con la pizarra del suelo y la conservación del muro de ladrillo existente antes de la reforma.
 User
Userp.gwiazda PHOTOGRAPHIE

Inredning av ett modernt stort loftrum, med ett finrum, vita väggar, skiffergolv, en dubbelsidig öppen spis, en spiselkrans i gips och grått golv
Inredning av ett modernt stort loftrum, med ett finrum, vita väggar, skiffergolv, en dubbelsidig öppen spis, en spiselkrans i gips och grått golv

 büro architekt steger
Individuelles Wohnen nach Maß - www.architekt-steger.de © Foto Eckhart Matthäus | www.em-foto.de
Foto på ett funkis allrum med öppen planlösning, med ett finrum, vita väggar, skiffergolv, en öppen vedspis, en spiselkrans i gips och en väggmonterad TV
Foto på ett funkis allrum med öppen planlösning, med ett finrum, vita väggar, skiffergolv, en öppen vedspis, en spiselkrans i gips och en väggmonterad TV
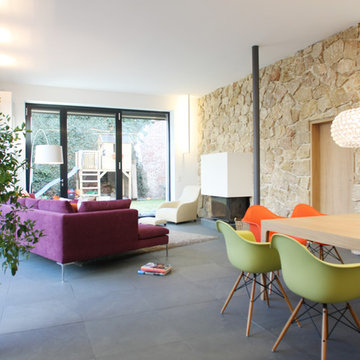
 Räume + Bauten
Inspiration för ett stort funkis separat vardagsrum, med vita väggar, skiffergolv, en bred öppen spis, en spiselkrans i gips och grått golv
 Kernow Fires and Biomass
Rebecca Rees
Idéer för ett stort modernt allrum med öppen planlösning, med ett finrum, gröna väggar, skiffergolv, en öppen hörnspis, en spiselkrans i gips, en fristående TV och blått golv
Idéer för ett stort modernt allrum med öppen planlösning, med ett finrum, gröna väggar, skiffergolv, en öppen hörnspis, en spiselkrans i gips, en fristående TV och blått golv

 thatarchitects
A new single storey addition to a home on Clarendon Road, Linlithgow in West Lothian which proposes full width extension to the rear of the property to create maximum connection with the garden and provide generous open plan living space. A strip of roof glazing allows light to penetrate deep into the plan whilst a sheltered external space creates a sun trap and allows space to sit outside in privacy.
The canopy is clad in a grey zinc fascia with siberian larch timber to soffits and reveals to create warmth and tactility.
1