
44 foton på vardagsrum, med en fristående TV och gult golv
Sortera efter:
Budget
Sortera efter:Populärt i dag
1 - 20 av 44 foton
Artikel 1 av 3

Foto på ett vintage vardagsrum, med vita väggar, mellanmörkt trägolv, en standard öppen spis, en spiselkrans i tegelsten, en fristående TV och gult golv

 Krøma designer
Dans ce projet nous avons crée une nouvelle ambiance chic et cosy dans un appartement strasbourgeois.
Ayant totalement carte blanche, nous avons réalisé tous les choix des teintes, du mobilier, de la décoration et des luminaires.
Pour un résultat optimum, nous avons fait la mise en place du mobilier et de la décoration.
Un aménagement et un ameublement total pour un appartement mis en location longue durée.
Le budget total pour les travaux (peinture, menuiserie sur mesure et petits travaux de réparation), l'aménagement, les équipements du quotidien (achat de la vaisselle, des éléments de salle de bain, etc.), la décoration, ainsi que pour notre prestation a été de 15.000€.
 EP Interior Design

Inspiration för mellanstora skandinaviska separata vardagsrum, med ett finrum, vita väggar, mellanmörkt trägolv, en standard öppen spis, en spiselkrans i sten, en fristående TV och gult golv
 Kapeti Interior Architecture

Foto på ett stort funkis allrum med öppen planlösning, med flerfärgade väggar, ljust trägolv, en standard öppen spis, en spiselkrans i sten, en fristående TV och gult golv

 Jo Chrobak Invent Design Create Ltd
This was for a gentleman who wanted a new look. He had some original pieces such as the lighting and unity table that he wanted to re-use. Old ceilings were skimmed and new lighting installed throughout. New media custom made bespoke /TV wall that my client built on his own from my detail drawings!

 Caroline Couzens Design Ltd
This was a through lounge and has been returned back to two rooms - a lounge and study. The clients have a gorgeously eclectic collection of furniture and art and the project has been to give context to all these items in a warm, inviting, family setting.
No dressing required, just come in home and enjoy!

 STUDIO14 // Architettura e Interior Design
vista soggiorno / tv
Bild på ett stort funkis allrum med öppen planlösning, med beige väggar, mellanmörkt trägolv, en standard öppen spis, en spiselkrans i betong, en fristående TV och gult golv
Bild på ett stort funkis allrum med öppen planlösning, med beige väggar, mellanmörkt trägolv, en standard öppen spis, en spiselkrans i betong, en fristående TV och gult golv

 Kitchen Envy - Custom Kitchens
This custom made tv unit, is floating on the wall, with floating shelves above to complement the design. The open space has a white mesh door in front to allow remote controls to work through the door, to control the tv.
 Despina Design

To define the lounge area, this expansive seven meter long wall had to be segment. The media console turns up into an upright storage unit which joins a set of overhead cabinets connected to the corner of the wall. This results in the creation of a Niche for a metal sculpture, still to arrive.
Designer Debbie Anastassiou - Despina Design
Cabinetry - Touch Wood Interiors
Photography- Pearlin Design and Photography
 User

UserBild på ett mellanstort industriellt allrum med öppen planlösning, med ett bibliotek, blå väggar, ljust trägolv, en fristående TV och gult golv
 Estibaliz Martín
osvaldo perez

Inspiration för mellanstora moderna allrum med öppen planlösning, med vita väggar, ljust trägolv, en fristående TV och gult golv
Inspiration för mellanstora moderna allrum med öppen planlösning, med vita väggar, ljust trägolv, en fristående TV och gult golv
 Caroline Couzens Design Ltd

This was a through lounge and has been returned back to two rooms - a lounge and study. The clients have a gorgeously eclectic collection of furniture and art and the project has been to give context to all these items in a warm, inviting, family setting.
No dressing required, just come in home and enjoy!
 User

UserInspiration för ett mellanstort industriellt allrum med öppen planlösning, med ett bibliotek, vita väggar, ljust trägolv, en fristående TV och gult golv
 After the Antique
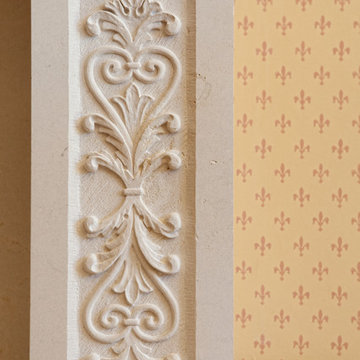
The sandstone selected for this fireplace needed to be unusually fine-textured to enable us to create the precise carving details in the frieze and jambs. Here the central winged gryphons are mirrored by the gryphons flanking the corners of the bolection cushion frieze.
 User

UserA hand painted mural wall art of a Magnolia Grandiflora tree painted in the family room of a Hampshire country house.
We were lucky with the beautiful 200 yr old beams, which the client and I incorporated into the mural in the design. I also considered the family dogs when sketching out the tree and gave them a shady bower to frame their bed.
 CARRETTA ARREDAMENTI

Inredning av ett modernt vardagsrum, med gula väggar, en standard öppen spis, en fristående TV och gult golv

 Cizeta Parquet - Antonio Zilli
Pavimento in legno PROFILEGNO in due strati, tavola larga 14 cm con lunghezze miste assortite. Essenza ROVERE finitura verniciata spazzolata. Produzione 100% made in Italy. Battiscopa laccato bianco alto 8cm profilo squadrato

 Silver Tree Kitchens
Tom St. Aubyn Photography Ltd
Bild på ett litet funkis allrum med öppen planlösning, med ett finrum, grå väggar, ljust trägolv, en fristående TV och gult golv
Bild på ett litet funkis allrum med öppen planlösning, med ett finrum, grå väggar, ljust trägolv, en fristående TV och gult golv
 STUDIO14 // Architettura e Interior Design
vista soggiorno/ingresso
Exempel på ett stort modernt allrum med öppen planlösning, med beige väggar, mellanmörkt trägolv, en standard öppen spis, en spiselkrans i betong, en fristående TV och gult golv
Exempel på ett stort modernt allrum med öppen planlösning, med beige väggar, mellanmörkt trägolv, en standard öppen spis, en spiselkrans i betong, en fristående TV och gult golv

 FHSA
FHSAPhotos by Crib Creative
Foto på ett lantligt allrum med öppen planlösning, med vita väggar, betonggolv, en fristående TV och gult golv
Foto på ett lantligt allrum med öppen planlösning, med vita väggar, betonggolv, en fristående TV och gult golv
1