
2 foton på violett terrass, med en öppen spis
Sortera efter:
Budget
Sortera efter:Populärt i dag
1 - 2 av 2 foton
Artikel 1 av 2
 Creative Arch

The brief was to provide a five-bedroom home, including a master bedroom. The internal space was to be divided into two living areas, with one being an open plan kitchen and dining area and the second a family room, which has the ability to be closed off from the open plan living area. A Loggia with outdoor fireplace has also been incorporated, with connection to the main living area, and a swimming pool located at the rear of the property.
 kühnlein architekten GmbH
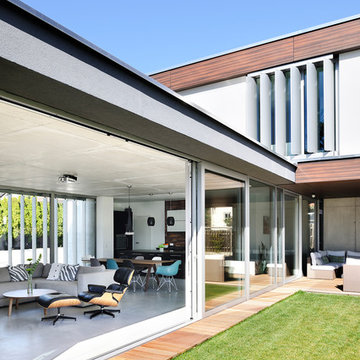
Fließender Übergang zwischen Innen- und Außenbereich. Großzügige Glasfassade,überdachte Terrasse mit Feuerstelle. Terrassenboden Holz (bankirai)
Fotograf: Ralf Dieter Bischoff
1