
29 foton på
 Jacques Monot Photographies
Jacques Monot
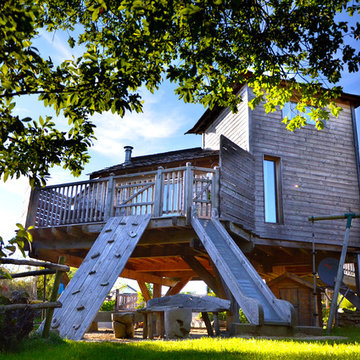
Exempel på ett mellanstort eklektiskt trähus, med två våningar och valmat tak
Exempel på ett mellanstort eklektiskt trähus, med två våningar och valmat tak
 Barnes Walker Ltd - Landscape Architects
Barnes Walker Ltd

Treehouse designed and built by Treehouse Life Ltd
www.treehouselife.co.uk
Idéer för vintage trädgårdar, med en lekställning
Idéer för vintage trädgårdar, med en lekställning
 Think Outside Gardens
In a unique location on a clifftop overlooking the ocean, an existing pool and rear garden was transformed inline with the ‘Hamptons’ style interiors of the home. The shape of an existing pool was changed to allow for more lawn and usable space. New tiling, rendered walls, planters and salt tolerant planting brought the garden up to date.
The existing undercover alfresco area in this Dover Heights family garden was opened up by lowering the tiling level to create internal height and a sense of spaciousness. The colour palette was purposely limited to match the house with white light greys, green plantings and blue in the furnishings and pool. The addition of a built in BBQ with shaker profile cupboards and marble bench top references the interior styling and brings sophistication to the outdoor space. Baby blue pool lounges and wicker furniture add to the ‘Hamptons’ feel.
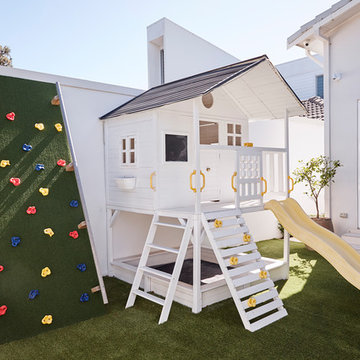
Contemporary planters with Bougainvillea has been used to provide a splash of colour along the roof line for most of the year. In a side courtyard synthetic lawn was added to create a children’s play area, complete with elevated fort, cubby house and climbing wall.
Hitta den rätta lokala yrkespersonen för ditt projekt
 Raumkleid | Anke Preywisch
Thorsten Kern | KERN.Fotografie // Text | word©onsume // Tix Media@Home - Kunstlicht - Schüler Raumausstattung - Tischlerei Stüttgen - Schneider Elektro - Uli Koenen De Breuyn - archicraft
 La Centrale de Rénovation
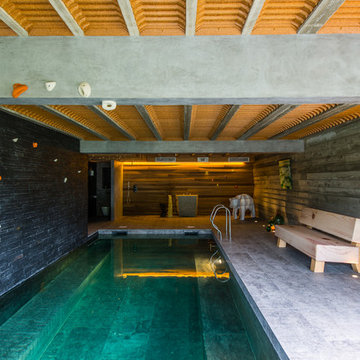
Inredning av en modern mellanstor rektangulär träningspool, med poolhus och kakelplattor
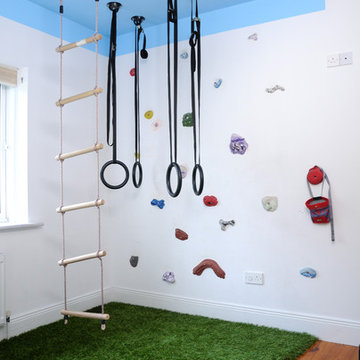

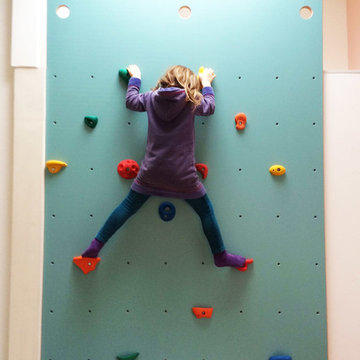
Modern inredning av ett mellanstort könsneutralt barnrum kombinerat med lekrum, med flerfärgade väggar
 Roselind Wilson Design
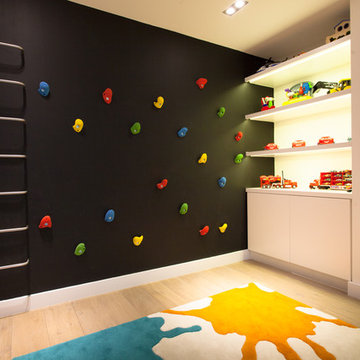
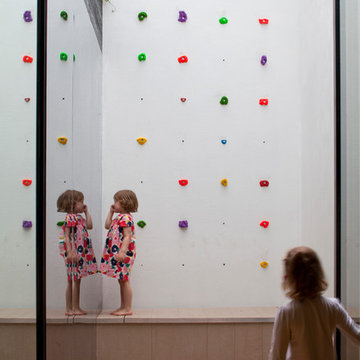
The contemporary kid's playroom incorporates engaging furnishing ideas to keep the children entertained. An indoor climbing wall has been built onto a background of black chalkboard paint with bespoke white shelving hosting a variety of toys and additional storage. The multi-coloured rug accomplishes the fun-filled look.
Photography by Ephraim Muller.


 Austin Maynard Architects
Photography by Peter Bennetts Studio
Foto på ett funkis parallellkök, med släta luckor, skåp i mellenmörkt trä, betonggolv, en köksö och svart stänkskydd
Foto på ett funkis parallellkök, med släta luckor, skåp i mellenmörkt trä, betonggolv, en köksö och svart stänkskydd

 formplus
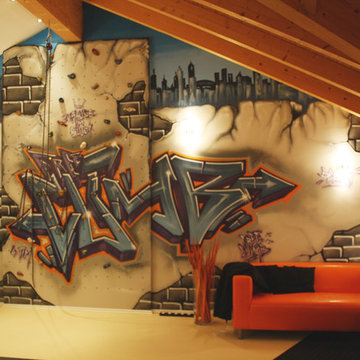
Modern inredning av ett stort könsneutralt barnrum för 4-10-åringar och kombinerat med sovrum, med orange väggar och mellanmörkt trägolv

 aegis interior design ltd
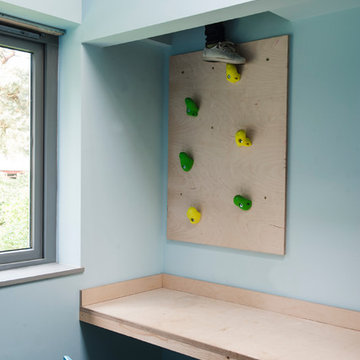
Exempel på ett klassiskt könsneutralt barnrum kombinerat med sovrum och för 4-10-åringar, med flerfärgade väggar

 Anna Stathaki | Photography
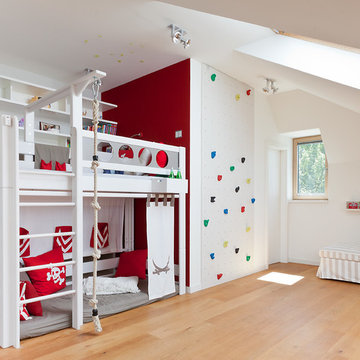
Idéer för att renovera ett funkis könsneutralt barnrum kombinerat med sovrum, med vita väggar, mellanmörkt trägolv och brunt golv

 Emma Farquharson Interior Design
Emma did a wonderful job in designing and project managing our conversion from two flats into one. She has great eye for detail and is always very thorough in making sure that everything is as it should be. This was a relatively large and complicated project and Emma gave us great confidence that all would work out well – which it has. Emma sincerely cares, and she hopes and expects for only the best results for her clients. We love our new home and thank her for it!







1