

 Dan Kitchens Australia
Robe with V Groove fronts - doors closed
Idéer för walk-in-closets för könsneutrala, med vita skåp och heltäckningsmatta
Idéer för walk-in-closets för könsneutrala, med vita skåp och heltäckningsmatta


Hitta den rätta lokala yrkespersonen för ditt projekt

 Lizzie Tulip Garden Design
A contemporary water rill garden, calm, peaceful and light, with crisp diamond cut sandstone paving, rendered planters, contrasting gravel which glitters in the sun, flanked by Beech and Hornbeam hedging. The gardens surround an 18th Century farmhouse, open to the public between April and September each year. For more information please visit stillingfleetlodgenurseries.co.uk


 CALDESIGN
Mosaic tiles, tumbled travertine paving, rustic granite walling and recycled hardwoods make a European-inspired pool-side setting.
photo by Annetta Ashman




 MisuraEmme Interiors UK
Brillanta Wardrobe - Uses Frosted bronze mirror, with bevelled mirror edges. Coloured glass and other coloured mirrors are available.
Modern inredning av omklädningsrum för könsneutrala, med luckor med glaspanel, skåp i mellenmörkt trä och mellanmörkt trägolv
Modern inredning av omklädningsrum för könsneutrala, med luckor med glaspanel, skåp i mellenmörkt trä och mellanmörkt trägolv


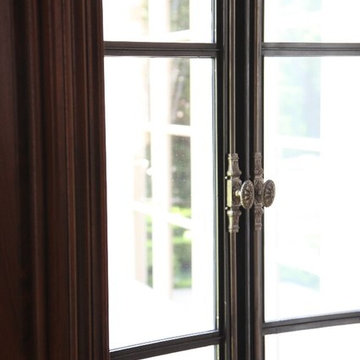
 Crittall Windows Limited
Project name / Photographer:
Northwest Peach Farm - NY (Winner), Michael Moran
1930's Private Residence - Washington - DC, Alan Karchmer / Sandra Benedum
Private Residence - Bridgehampton - NY, Manolo Llera, Courtesy of Selldorf Architects
Carhart Residence - NY, Pieter Estersohn
Laborde Residence - New Orleans - LA, Chad Mellon and Julie Wage
Private Residence - TN, Chad Mellon and Julie Wage
Burn Barn Residence - VA, Interior pictures: Paul Goossens


 Easy Relooking
Il tavolo da pranzo in cristallo con gambe in legno non appesantisce la zona living, donando anzi un senso di leggerenza e quasi confondendosi con il parquet. Le sedie di Pedrali in tinta con parquet e tavolo completano la composizione. Un bel tappeto sottile sotto il tavolo è l'ultimo tassello mancante per completare quella parte della zona pranzo


 Francesco Pierazzi Architects
To dwell and establish connections with a place is a basic human necessity often combined, amongst other things, with light and is performed in association with the elements that generate it, be they natural or artificial. And in the renovation of this purpose-built first floor flat in a quiet residential street in Kennington, the use of light in its varied forms is adopted to modulate the space and create a brand new dwelling, adapted to modern living standards.
From the intentionally darkened entrance lobby at the lower ground floor – as seen in Mackintosh’s Hill House – one is led to a brighter upper level where the insertion of wide pivot doors creates a flexible open plan centred around an unfinished plaster box-like pod. Kitchen and living room are connected and use a stair balustrade that doubles as a bench seat; this allows the landing to become an extension of the kitchen/dining area - rather than being merely circulation space – with a new external view towards the landscaped terrace at the rear.
The attic space is converted: a modernist black box, clad in natural slate tiles and with a wide sliding window, is inserted in the rear roof slope to accommodate a bedroom and a bathroom.
A new relationship can eventually be established with all new and existing exterior openings, now visible from the former landing space: traditional timber sash windows are re-introduced to replace unsightly UPVC frames, and skylights are put in to direct one’s view outwards and upwards.
photo: Gianluca Maver

 Déco ê Sens
Relooking d'une chambre de garçon de 14 ans . Le blanc et noir et un grand classique dans les chambre, le contraste apporte de la luminosité et un esprit contemporain. Le papier peint imitation brique apporte le côté vintage et urbain. Des caissons de rangements sont suspendus pour libérer l'espace au sol et renforcent le côté graphique et contemporain.
1