
20 foton på litet vardagsrum, med vita väggar och orange golv
Sortera efter:
Budget
Sortera efter:Populärt i dag
1 - 20 av 20 foton
Artikel 1 av 4

 PAPPAS ALEXIOU DESIGN STUDIO
Photographs: Tom Blachford
Idéer för små retro separata vardagsrum, med ett finrum, vita väggar, heltäckningsmatta och orange golv
Idéer för små retro separata vardagsrum, med ett finrum, vita väggar, heltäckningsmatta och orange golv

 Ulisse Albiati
Committente: Studio Immobiliare GR Firenze. Ripresa fotografica: impiego obiettivo 24mm su pieno formato; macchina su treppiedi con allineamento ortogonale dell'inquadratura; impiego luce naturale esistente con l'ausilio di luci flash e luci continue 5400°K. Post-produzione: aggiustamenti base immagine; fusione manuale di livelli con differente esposizione per produrre un'immagine ad alto intervallo dinamico ma realistica; rimozione elementi di disturbo. Obiettivo commerciale: realizzazione fotografie di complemento ad annunci su siti web agenzia immobiliare; pubblicità su social network; pubblicità a stampa (principalmente volantini e pieghevoli).

 GenovesiDesign
Inspiration för små moderna allrum med öppen planlösning, med vita väggar, klinkergolv i terrakotta, en väggmonterad TV och orange golv

 Riccardo Caracciolo design&services
Contemporary rustic living room featuring vaulted brick ceilings, a sculptural stone fireplace and large arched windows that flood the space with natural light. Natural textures, warm earthy tones and handcrafted furnishings create an elegant and welcoming atmosphere inspired by traditional Italian countryside homes, reinterpreted through a refined contemporary design approach.

 Studio Lifestyling
There was previously a lot of red timber and yellow wallpaper in this room. This room had wallpaper removal, re-plastering of walls, complete re-paint, and timber staining, new lighting, rugs, furniture, and styling.

 Wellstudio Architecture
Side & rear extension, basement renovation & roof extension to the client's Victorian terraced house.
The extension was designed to transform the ground floor space, demolishing walls between spaces and extending at the side and rear to provide the clients with a new open plan kitchen, dining & living space with ample natural light, island kitchen and folding sliding doors framing views into the garden which allows for modern family living and togetherness.
As well as the transformed ground floor the house was renovated throughout and extended in the loft with a new dormer incorporating a bedroom and en suite bathroom and in the basement with a new study room/bedroom.
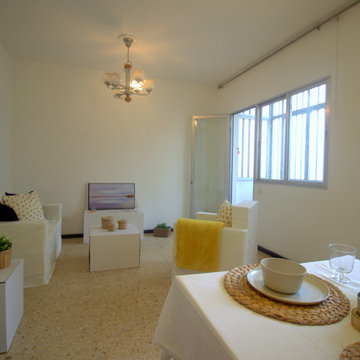
 HOME STAGING INTEGRAL
Este inmueble estaba a la venta completamente sin amueblar y no obtenía visitas. Con nuestro servicio Home Staging Gold hemos mejorado y actualizado su imagen, siendo ahora un inmueble atractivo para su comercializacion. Con nuestro mobiliario de cartón y atrezzo conseguimos que el inmueble gane visitas, tenga un mejor aspecto y se diferencia de las demás en el mercado inmobliario

 Siobhan Donoghue Design
Antique Danish table restored paired with classic ant chair from Fritz Hansen. Copper pendant lights add a contemporary finish to the space.
Foto på ett litet minimalistiskt allrum med öppen planlösning, med ett bibliotek, vita väggar, ljust trägolv, en standard öppen spis, en spiselkrans i metall, en dold TV och orange golv
Foto på ett litet minimalistiskt allrum med öppen planlösning, med ett bibliotek, vita väggar, ljust trägolv, en standard öppen spis, en spiselkrans i metall, en dold TV och orange golv
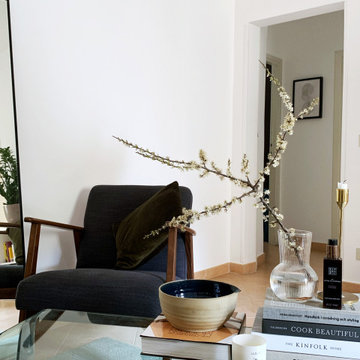
 Åse Hanna Waern
Salotto dopo intervento di Home Staging
Inredning av ett nordiskt litet vardagsrum, med vita väggar och orange golv
Inredning av ett nordiskt litet vardagsrum, med vita väggar och orange golv
 Siobhan Donoghue Design
Inspiration för ett litet funkis allrum med öppen planlösning, med ett bibliotek, vita väggar, ljust trägolv, en standard öppen spis, en spiselkrans i metall, en dold TV och orange golv
 GenovesiDesign
Inredning av ett modernt litet allrum med öppen planlösning, med vita väggar, klinkergolv i keramik, en väggmonterad TV och orange golv
 HOME STAGING INTEGRAL
Este inmueble estaba a la venta completamente sin amueblar y no obtenía visitas. Con nuestro servicio Home Staging Gold hemos mejorado y actualizado su imagen, siendo ahora un inmueble atractivo para su comercializacion. Con nuestro mobiliario de cartón y atrezzo conseguimos que el inmueble gane visitas, tenga un mejor aspecto y se diferencia de las demás en el mercado inmobliario
 Siobhan Donoghue Design
Drinks cabinet with an cast iron grid mirror hanging above.
Modern inredning av ett litet allrum med öppen planlösning, med ett bibliotek, vita väggar, ljust trägolv, en standard öppen spis, en spiselkrans i metall, en dold TV och orange golv
Modern inredning av ett litet allrum med öppen planlösning, med ett bibliotek, vita väggar, ljust trägolv, en standard öppen spis, en spiselkrans i metall, en dold TV och orange golv
 Ulisse Albiati
Committente: Studio Immobiliare GR Firenze. Ripresa fotografica: impiego obiettivo 35mm su pieno formato; macchina su treppiedi con allineamento ortogonale dell'inquadratura; impiego luce naturale esistente con l'ausilio di luci flash e luci continue 5400°K. Post-produzione: aggiustamenti base immagine; fusione manuale di livelli con differente esposizione per produrre un'immagine ad alto intervallo dinamico ma realistica; rimozione elementi di disturbo. Obiettivo commerciale: realizzazione fotografie di complemento ad annunci su siti web agenzia immobiliare; pubblicità su social network; pubblicità a stampa (principalmente volantini e pieghevoli).
 Studio Lifestyling
There was previously a lot of red timber and yellow wallpaper in this room. This room had wallpaper removal, re-plastering of walls, complete re-paint, and timber staining, new lighting, rugs, furniture, and styling.
 Siobhan Donoghue Design
Antique Danish table restored paired with classic ant chair from Fritz Hansen. Copper pendant lights add a contemporary finish to the space.
Idéer för ett litet modernt allrum med öppen planlösning, med ett bibliotek, vita väggar, ljust trägolv, en standard öppen spis, en spiselkrans i metall, en dold TV och orange golv
Idéer för ett litet modernt allrum med öppen planlösning, med ett bibliotek, vita väggar, ljust trägolv, en standard öppen spis, en spiselkrans i metall, en dold TV och orange golv
 Siobhan Donoghue Design
Custom made sofa and danish chair with masculine touches in the cushion and pillow selection.
Modern inredning av ett litet allrum med öppen planlösning, med ett bibliotek, vita väggar, ljust trägolv, en standard öppen spis, en spiselkrans i metall, en dold TV och orange golv
Modern inredning av ett litet allrum med öppen planlösning, med ett bibliotek, vita väggar, ljust trägolv, en standard öppen spis, en spiselkrans i metall, en dold TV och orange golv
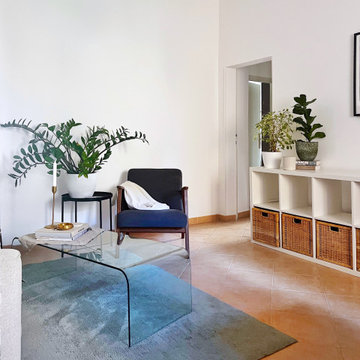 Åse Hanna Waern
Salotto dopo intervento di Home Staging
Idéer för att renovera ett litet minimalistiskt vardagsrum, med ett bibliotek, vita väggar, klinkergolv i terrakotta och orange golv
Idéer för att renovera ett litet minimalistiskt vardagsrum, med ett bibliotek, vita väggar, klinkergolv i terrakotta och orange golv
 Riccardo Caracciolo design&services
Living room designed for the I Cipressi project, where exposed wooden beams, brick arches and natural materials preserve the authentic character of traditional Tuscan architecture. Warm tones, soft natural light and handcrafted details create a refined and welcoming atmosphere inspired by contemporary countryside living.
 Siobhan Donoghue Design
Commissioned artwork.
Idéer för små funkis allrum med öppen planlösning, med ett bibliotek, vita väggar, ljust trägolv, en standard öppen spis, en spiselkrans i metall, en dold TV och orange golv
Idéer för små funkis allrum med öppen planlösning, med ett bibliotek, vita väggar, ljust trägolv, en standard öppen spis, en spiselkrans i metall, en dold TV och orange golv
1