
9 foton på vardagsrum, med beige väggar, en spiselkrans i gips och vitt golv
Sortera efter:
Budget
Sortera efter:Populärt i dag
1 - 9 av 9 foton
Artikel 1 av 4
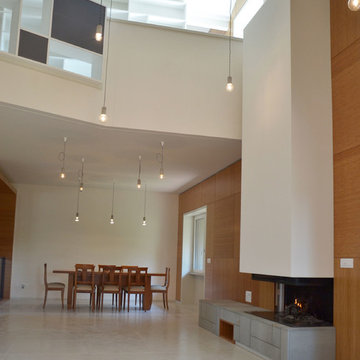
 Giacomo Zanelli
Exempel på ett mycket stort modernt allrum med öppen planlösning, med beige väggar, betonggolv, en bred öppen spis, en spiselkrans i gips, en väggmonterad TV och vitt golv
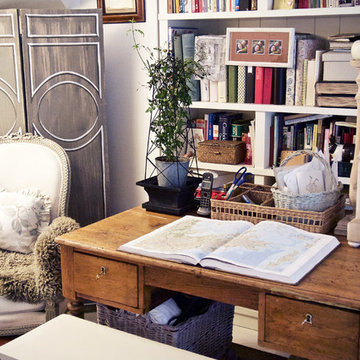
 HAPPYNEST
Inspiration för ett stort eklektiskt allrum med öppen planlösning, med ett bibliotek, beige väggar, ljust trägolv, en standard öppen spis, en spiselkrans i gips, en väggmonterad TV och vitt golv
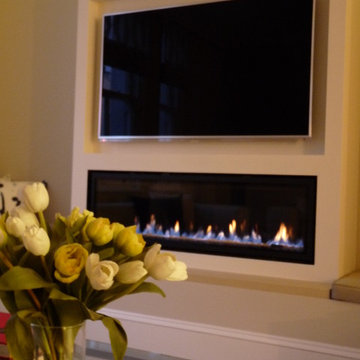
 Lex McMillan Architects Ltd
The client requested that we install a balanced flue, glass fronted fireplace within an existing chimney breast, enabling the mounting of a flat screen television above.
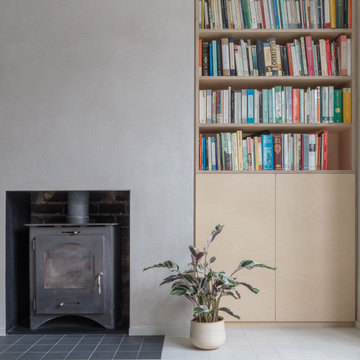
 Magri Williams
Magri Williams designed and led the project for this rear extension, loft conversion and house refurbishment in London.
The clients wanted a calm home and refuge from busy London life. Roslyn Road was transformed most notably on the ground floor; connecting all the spaces, and adopting a restrained material palette of London stock-style brick, ash-white concrete, light clay walls and birch plywood.
The Victorian house is made from London stock brick and this is the starting point in response to the extension. The new proposed brick is carefully chosen to echo the existing, but noticeably different in colour and arrangement to enable its reading as a new element.
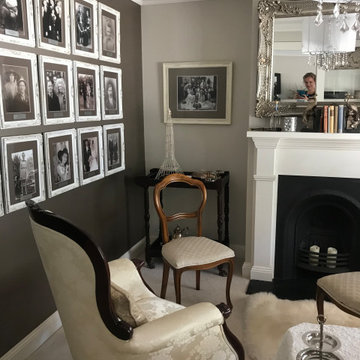
 Mysteree Designs
If you know Kath & Kim... this is The Good Room.
The room where the children are not allowed, the adult space for the nice furniture, antiques & art, even with white carpet - lush & lovely.

 François Napoly architecte
cheminée à foyer fermée, sol chauffant, dallage grand format grés cérame
Inspiration för stora moderna vardagsrum, med ett finrum, beige väggar, klinkergolv i keramik, en standard öppen spis, en spiselkrans i gips och vitt golv
Inspiration för stora moderna vardagsrum, med ett finrum, beige väggar, klinkergolv i keramik, en standard öppen spis, en spiselkrans i gips och vitt golv
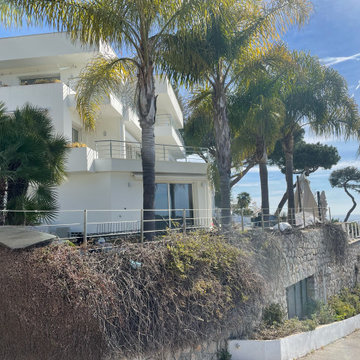
 TRAIT DESIGN
Rénovation et Décoration de Villa à Villefranche-sur-Mer
Stéphanie Mayer, décoratrice d'intérieur est renommée pour son expertise en rénovation et décoration de villas de luxe à Villefranche-sur-Mer. J'ai eu récemment le privilège de participer à la transformation complète d'une villa somptueuse dans ce lieu emblématique de la Côte d'Azur, un projet qui était à la fois passionnant et exaltant !
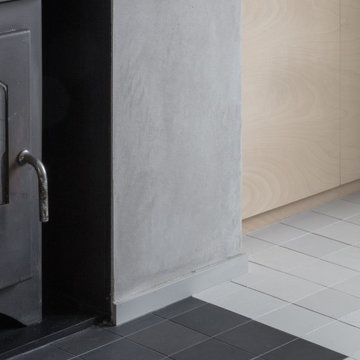 Magri Williams
Magri Williams designed and led the project for this rear extension, loft conversion and house refurbishment in London.
The clients wanted a calm home and refuge from busy London life. Roslyn Road was transformed most notably on the ground floor; connecting all the spaces, and adopting a restrained material palette of London stock-style brick, ash-white concrete, light clay walls and birch plywood.
The Victorian house is made from London stock brick and this is the starting point in response to the extension. The new proposed brick is carefully chosen to echo the existing, but noticeably different in colour and arrangement to enable its reading as a new element.
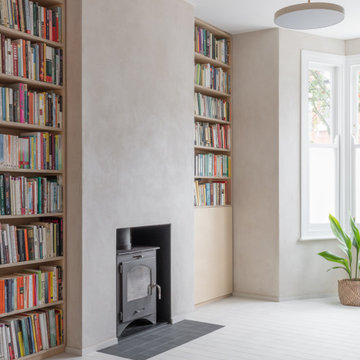 Magri Williams
Magri Williams designed and led the project for this rear extension, loft conversion and house refurbishment in London.
The clients wanted a calm home and refuge from busy London life. Roslyn Road was transformed most notably on the ground floor; connecting all the spaces, and adopting a restrained material palette of London stock-style brick, ash-white concrete, light clay walls and birch plywood.
The Victorian house is made from London stock brick and this is the starting point in response to the extension. The new proposed brick is carefully chosen to echo the existing, but noticeably different in colour and arrangement to enable its reading as a new element.
1