
20 foton på vardagsrum, med svarta väggar, betonggolv och grått golv
Sortera efter:
Budget
Sortera efter:Populärt i dag
1 - 20 av 20 foton
Artikel 1 av 4

 CDC Studio

View form the main living space out onto the common beyond. The polished concrete floor with underfloor heating powered by the new ASHP. A Bioethanol fire to offer comfort and atmosphere in the winter months. Bespoke joinery wall with seating niches and oak bench seating to the btoom
 Atelier Miwa - Steven Guigoz Architecte
Inspiration för ett stort funkis allrum med öppen planlösning, med ett bibliotek, svarta väggar, betonggolv och grått golv
 Woods & Warner

Woods & Warner worked closely with Clare Carter Contemporary Architecture to bring this beloved family home to life.
Extensive renovations with customised finishes, second storey, updated floorpan & progressive design intent truly reflects the clients initial brief. Industrial & contemporary influences are injected widely into the home without being over executed. There is strong emphasis on natural materials of marble & timber however they are contrasted perfectly with the grunt of brass, steel and concrete – the stunning combination to direct a comfortable & extraordinary entertaining family home.
Furniture, soft furnishings & artwork were weaved into the scheme to create zones & spaces that ensured they felt inviting & tactile. This home is a true example of how the postive synergy between client, architect, builder & designer ensures a house is turned into a bespoke & timeless home.
 Roger Oates Design
Christopher Cornwell

Modern inredning av ett mellanstort allrum med öppen planlösning, med svarta väggar, betonggolv och grått golv
Modern inredning av ett mellanstort allrum med öppen planlösning, med svarta väggar, betonggolv och grått golv
 DGK Architects

Reflections of art deco styling can be seen throughout the property to give a newfound level of elegance and class.
– DGK Architects
Idéer för mellanstora funkis allrum med öppen planlösning, med svarta väggar, en väggmonterad TV, ett finrum, betonggolv, en bred öppen spis, en spiselkrans i sten och grått golv
Idéer för mellanstora funkis allrum med öppen planlösning, med svarta väggar, en väggmonterad TV, ett finrum, betonggolv, en bred öppen spis, en spiselkrans i sten och grått golv
 Total Fitouts | Australia
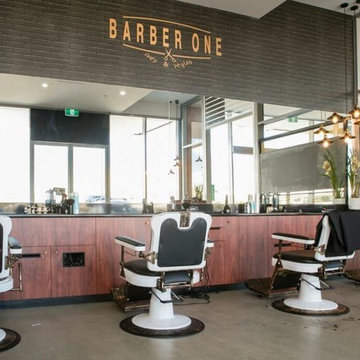
A perfectly spaced barber shop fit by Total Fitouts, Moreton Shire. Barber One is just one in the many of new barber shops that have opened recently due to a boost in popularity of the olde style barbering methods. Total Fitouts worked with the owners to create somewhat of a boutique feel in a shopping centre setting to stand out from it's competitors. A space that is both uncluttered and fresh the white walls and wood laminate cabinets make for a lovely contrast and gives it that living room comfortability all good barber shops should have! A simple retail fitout, on time and within budget.
 KCreative Interiors

Mister Chop Shop is a men's barber located in Bondi Junction, Sydney. This new venture required a look and feel to the salon unlike it's Chop Shop predecessor. As such, we were asked to design a barbershop like no other - A timeless modern and stylish feel juxtaposed with retro elements. Using the building’s bones, the raw concrete walls and exposed brick created a dramatic, textured backdrop for the natural timber whilst enhancing the industrial feel of the steel beams, shelving and metal light fittings. Greenery and wharf rope was used to soften the space adding texture and natural elements. The soft leathers again added a dimension of both luxury and comfort whilst remaining masculine and inviting. Drawing inspiration from barbershops of yesteryear – this unique men’s enclave oozes style and sophistication whilst the period pieces give a subtle nod to the traditional barbershops of the 1950’s.
 Trentwood Homes
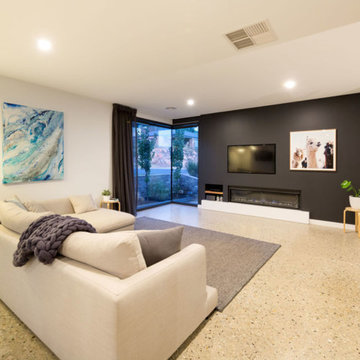
Inspiration för stora moderna allrum med öppen planlösning, med ett finrum, svarta väggar, betonggolv, en standard öppen spis, en spiselkrans i gips, en väggmonterad TV och grått golv
 Neo Building Design
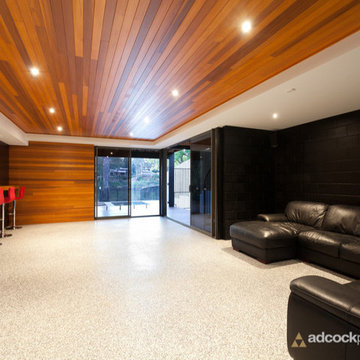
Idéer för att renovera ett mellanstort funkis allrum med öppen planlösning, med svarta väggar, betonggolv och grått golv

 Charles Maccora Design
Foto på ett mellanstort funkis allrum med öppen planlösning, med ett finrum, svarta väggar, betonggolv, en standard öppen spis, en dold TV och grått golv

 Henriette Werner Design
Anastasia K Photography
Exempel på ett mellanstort modernt allrum med öppen planlösning, med svarta väggar, betonggolv och grått golv
Exempel på ett mellanstort modernt allrum med öppen planlösning, med svarta väggar, betonggolv och grått golv

 Obliqua Studio
Al mismo nivel que la piscina, se encuentra la tavernetta (cantina). Pensada y proyectada como lugar de ocio y encuentro, refleja por completo la personalidad del cliente.
Tanto el proyector como la pantalla se integran en el falso techo.

 Kos Interiors
The Clear Lake Cottage proposes a simple tent-like envelope to house both program of the summer home and the sheltered outdoor spaces under a single vernacular form.
A singular roof presents a child-like impression of house; rectilinear and ordered in symmetry while playfully skewed in volume. Nestled within a forest, the building is sculpted and stepped to take advantage of the land; modelling the natural grade. Open and closed faces respond to shoreline views or quiet wooded depths.
Like a tent the porosity of the building’s envelope strengthens the experience of ‘cottage’. All the while achieving privileged views to the lake while separating family members for sometimes much need privacy.
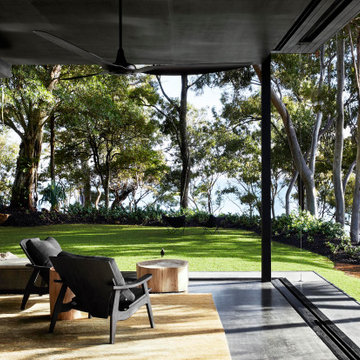
 Robilliard Building & Design
Inspiration för ett funkis vardagsrum, med svarta väggar, betonggolv och grått golv

 Camilla Molders Design
Idéer för att renovera ett mycket stort funkis allrum med öppen planlösning, med svarta väggar, betonggolv, en standard öppen spis, en spiselkrans i gips och grått golv

 LE GRAND DUC DECORATION
un loft au féminin avec une touche girly pour cette méridienne
Inspiration för ett stort vardagsrum, med svarta väggar, betonggolv och grått golv
Inspiration för ett stort vardagsrum, med svarta väggar, betonggolv och grått golv

 Maison Vermeille
intérieur industriel. Très design, aux tons de noir, gris et marron. Mobilier design
Idéer för att renovera ett funkis vardagsrum, med svarta väggar, betonggolv och grått golv
Idéer för att renovera ett funkis vardagsrum, med svarta väggar, betonggolv och grått golv
 Charles Maccora Design

Exempel på ett mellanstort modernt allrum med öppen planlösning, med ett finrum, svarta väggar, betonggolv, en standard öppen spis, en dold TV och grått golv
 Charles Maccora Design

Idéer för mellanstora funkis allrum med öppen planlösning, med ett finrum, svarta väggar, betonggolv, en standard öppen spis, en dold TV och grått golv
 Atelier Miwa - Steven Guigoz Architecte

Bild på ett stort funkis allrum med öppen planlösning, med ett bibliotek, svarta väggar, betonggolv och grått golv
1