
16 foton på allrum med öppen planlösning, med korkgolv och brunt golv
Sortera efter:
Budget
Sortera efter:Populärt i dag
1 - 16 av 16 foton
Artikel 1 av 4
 Spin Design Limited

The thoughtful design of the interconnected spaces extends to the living room's connection with the exterior through a bench seat in the window. This strategic addition not only enhances the living room's aesthetic appeal but also fosters a tangible link to the outdoors. The bench seat becomes a cozy spot, offering a panoramic view and inviting natural light into the living space. This connection to the exterior adds a refreshing touch to the living room, creating a seamless integration between indoor and outdoor environments. Whether used as a contemplative nook or a sunny reading spot, the bench seat reinforces the idea of a home that not only embraces eclectic design but also celebrates a harmonious connection with nature.
 INTERIEUR DESIGN by skanbo
Olaf Malzahn

Inspiration för ett stort minimalistiskt allrum med öppen planlösning, med ett bibliotek, beige väggar, korkgolv, en väggmonterad TV och brunt golv
Inspiration för ett stort minimalistiskt allrum med öppen planlösning, med ett bibliotek, beige väggar, korkgolv, en väggmonterad TV och brunt golv
 nimtim Architects

The narrow existing hallway opens out into a new generous communal kitchen, dining and living area with views to the garden. This living space flows around the bedrooms with loosely defined areas for cooking, sitting, eating.
 Steadfast Joinery
Skandinavisk inredning av ett mellanstort allrum med öppen planlösning, med vita väggar, korkgolv, en fristående TV och brunt golv
 Ecocraft
Charlie Kinross Photography *
---------------------------------------------


Rear Living Room with recycled hardwood shelving, and Australian Hardwood double glazed windows
 Studio DC Architects

Living area with built in bench seating and industrial steel windows / doors
Idéer för mellanstora industriella allrum med öppen planlösning, med grå väggar, korkgolv och brunt golv
Idéer för mellanstora industriella allrum med öppen planlösning, med grå väggar, korkgolv och brunt golv
 User

UserGroßer Gruppenraum
Inspiration för mellanstora moderna allrum med öppen planlösning, med vita väggar, korkgolv och brunt golv
Inspiration för mellanstora moderna allrum med öppen planlösning, med vita väggar, korkgolv och brunt golv
 Spin Design Limited


The thoughtful design of the interconnected spaces extends to the living room's connection with the exterior through a bench seat in the window. This strategic addition not only enhances the living room's aesthetic appeal but also fosters a tangible link to the outdoors. The bench seat becomes a cozy spot, offering a panoramic view and inviting natural light into the living space. This connection to the exterior adds a refreshing touch to the living room, creating a seamless integration between indoor and outdoor environments. Whether used as a contemplative nook or a sunny reading spot, the bench seat reinforces the idea of a home that not only embraces eclectic design but also celebrates a harmonious connection with nature.
 Steadfast Joinery
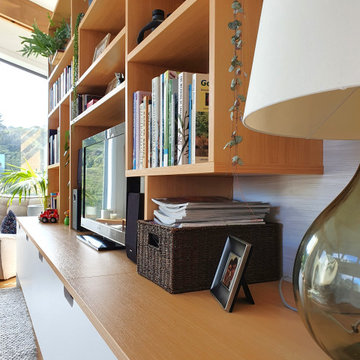
Inspiration för mellanstora skandinaviska allrum med öppen planlösning, med vita väggar, korkgolv, en fristående TV och brunt golv
 nimtim Architects

The narrow existing hallway opens out into a new generous communal kitchen, dining and living area with views to the garden. This living space flows around the bedrooms with loosely defined areas for cooking, sitting, eating.
 Steadfast Joinery

Bild på ett mellanstort minimalistiskt allrum med öppen planlösning, med en fristående TV, vita väggar, korkgolv och brunt golv
 Spin Design Limited

The living room exudes a comfortable and eclectic charm, embracing a mix of styles and furnishings that encourage relaxation and socializing. As you transition into the kitchen, the design takes a functional yet stylish turn. The kitchen island becomes a focal point, not only serving as a culinary hub but also featuring an integrated dining area. This innovative design blurs the lines between cooking and dining, fostering a sense of togetherness.
 Studio DC Architects

Living area with cork floor, steps and built in oak bench seating
Exempel på ett mellanstort industriellt allrum med öppen planlösning, med grå väggar, korkgolv och brunt golv
Exempel på ett mellanstort industriellt allrum med öppen planlösning, med grå väggar, korkgolv och brunt golv
 Spin Design Limited
The living room exudes a comfortable and eclectic charm, embracing a mix of styles and furnishings that encourage relaxation and socializing. As you transition into the kitchen, the design takes a functional yet stylish turn. The kitchen island becomes a focal point, not only serving as a culinary hub but also featuring an integrated dining area. This innovative design blurs the lines between cooking and dining, fostering a sense of togetherness.
 Steadfast Joinery
Bild på ett mellanstort skandinaviskt allrum med öppen planlösning, med vita väggar, korkgolv, en fristående TV och brunt golv
 Spin Design Limited
The living room exudes a comfortable and eclectic charm, embracing a mix of styles and furnishings that encourage relaxation and socializing. As you transition into the kitchen, the design takes a functional yet stylish turn. The kitchen island becomes a focal point, not only serving as a culinary hub but also featuring an integrated dining area. This innovative design blurs the lines between cooking and dining, fostering a sense of togetherness.
1