
17 foton på rött, blått vardagsrum, med kalkstensgolv
Sortera efter:
Budget
Sortera efter:Populärt i dag
1 - 17 av 17 foton
Artikel 1 av 4

 Anthro Architecture
View from the main reception room out across the double-height dining space to the rear garden beyond. The new staircase linking to the lower ground floor level is striking in its detailing with conceal LED lighting and polished plaster walling.
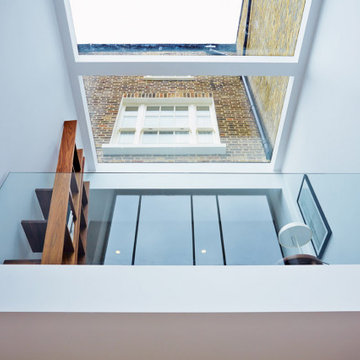
 Heat Architecture London
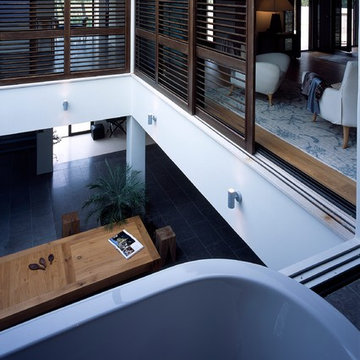
The Master Suite is at the first floor level, arranged around the atrium. Screens slide back to connect the rooms when family and guests are not visiting. View of large living area atrium from upper floor bathroom.
 Janey Butler Interiors
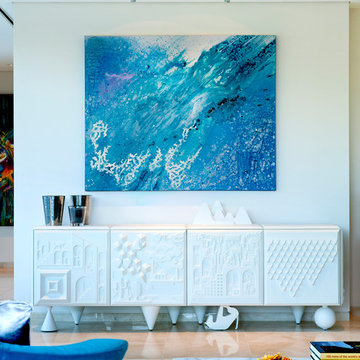
Janey Butler Studio Knutsford Barn Project.
This project has won multiple international design & architecture awards, and is also one of the most featured projects on Houzz UK & Pinterest.
A highly complex, cantilevered Sky-Frame system as well as a number of pioneering/eco technologies were used on this ground breaking project.
The award winning project was also featured in the National Press as one of Britains most coveted interiors.
 Tollgard Design Group
Vasco Celio
Modern inredning av ett stort allrum med öppen planlösning, med ett finrum, vita väggar och kalkstensgolv
Modern inredning av ett stort allrum med öppen planlösning, med ett finrum, vita väggar och kalkstensgolv
 Hygge and Cwtch Design Studio

Bild på ett mellanstort minimalistiskt allrum med öppen planlösning, med ett bibliotek, vita väggar, kalkstensgolv, en öppen vedspis och beiget golv

 Ca' Pietra Artisans
Our versatile Trusloe Seasoned limestone was used within this Dulwich home, as well as on the patio and pool area, creating a seamless living space that blends effortlessly.
Designed by Mittelman Associates.

 emme designs
Peter Layton Photography
Inspiration för mycket stora moderna allrum med öppen planlösning, med ett finrum, vita väggar, en väggmonterad TV och kalkstensgolv
Inspiration för mycket stora moderna allrum med öppen planlösning, med ett finrum, vita väggar, en väggmonterad TV och kalkstensgolv

 John Croft Design
Modern inredning av ett allrum med öppen planlösning, med beige väggar och kalkstensgolv

 Lightmaster Direct
Inspiration för ett mellanstort lantligt allrum med öppen planlösning, med ett finrum, vita väggar, kalkstensgolv, en bred öppen spis, en spiselkrans i metall och en inbyggd mediavägg

 RIVIERA HOME CONCEPT
Mobilier Ligne Roset & Cinna
Tapis Fashion For Floors
Inspiration för ett litet funkis allrum med öppen planlösning, med ett bibliotek, vita väggar, kalkstensgolv och beiget golv
Inspiration för ett litet funkis allrum med öppen planlösning, med ett bibliotek, vita väggar, kalkstensgolv och beiget golv
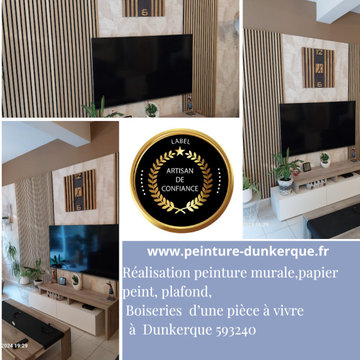
 Peinture Design Décoration Dunkerque
Découvrez notre dernière réalisation à Dunkerque !
Ce salon a bénéficié d'une rénovation complète avec :
Peinture: Nous avons choisi des teintes harmonieuses pour créer une ambiance chaleureuse et accueillante.
Papier peint: Le papier peint, soigneusement sélectionné chez Couleurs de Tollens, apporte une touche d'originalité et de caractère à la pièce.
Panneaux décoratifs Woodup: Ces panneaux en bois naturel ajoutent une dimension chaleureuse et authentique à la décoration.
Vous avez un projet de rénovation ? N'hésitez pas à nous solliciter pour un devis personnalisé.
#Peinture #Décoration #RénovationIntérieure #Dunkerque #PapierPeint #Woodup #SalonModerne #AmbianceChaleureuse

 PMH Building Co

A very special Glenn Murcutt designed and approved red jetmaster firebox, with full length steel flues (that had to be craned in through the roof into position) is the main attraction of the room. Very closely followed by the splayed windows. These windows have very deep sills hidden inside flaps of hoop pine ply.
Photography by Hannah Ladic Photography
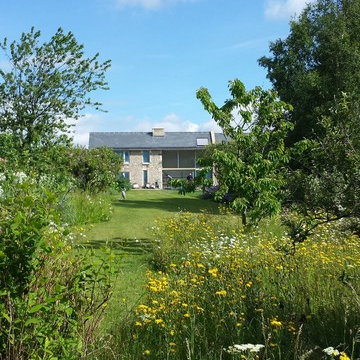
 Matthew Clay Architects Ltd
Matthew Clay Architects Ltd
Inspiration för ett mellanstort funkis allrum med öppen planlösning, med ett finrum, vita väggar, kalkstensgolv, en öppen vedspis och en spiselkrans i sten
Inspiration för ett mellanstort funkis allrum med öppen planlösning, med ett finrum, vita väggar, kalkstensgolv, en öppen vedspis och en spiselkrans i sten

 Peters Fotodesign
Industriell inredning av ett allrum med öppen planlösning, med röda väggar och kalkstensgolv
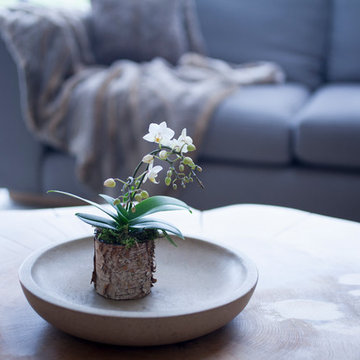 Janey Butler Interiors
Janey Butler Studio Knutsford Barn Project.
This project has won multiple international design & architecture awards, national construction awards and is also one of the most featured projects on Houzz UK & Pinterest.
A highly complex, cantilevered Sky-Frame system as well as a number of pioneering/eco technologies were used on this ground breaking project.
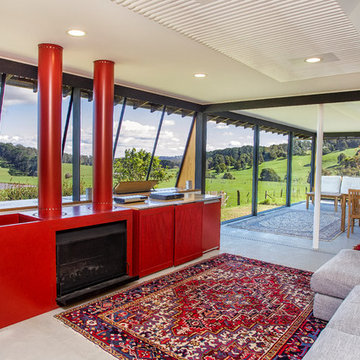 PMH Building Co
Photography by Hannah Ladic Photography
Foto på ett stort funkis allrum med öppen planlösning, med kalkstensgolv, en öppen vedspis, en spiselkrans i trä, en dold TV, vita väggar och grått golv
Foto på ett stort funkis allrum med öppen planlösning, med kalkstensgolv, en öppen vedspis, en spiselkrans i trä, en dold TV, vita väggar och grått golv
1