
11 foton på turkost vardagsrum, med kalkstensgolv och klinkergolv i terrakotta
Sortera efter:
Budget
Sortera efter:Populärt i dag
1 - 11 av 11 foton
Artikel 1 av 4
 ArvalHome Maître d'oeuvre

Pour cacher le mur du salon qui n'est pas perpendiculaire, nous avons joué avec les profondeurs de meubles et la couleur
Inspiration för mellanstora moderna vardagsrum, med gröna väggar, klinkergolv i terrakotta och en väggmonterad TV
Inspiration för mellanstora moderna vardagsrum, med gröna väggar, klinkergolv i terrakotta och en väggmonterad TV
 Mélissa Bulot / I'Déclic Home / M2M

Foto på ett mellanstort funkis allrum med öppen planlösning, med vita väggar, klinkergolv i terrakotta, en standard öppen spis och en fristående TV

 VORBILD Architecture
This spacious, light-filled family room blends comfort and function with subtle classical touches. A warm palette of soft beige and stone tones creates a calm backdrop for everyday life, while carefully chosen furniture and details add depth and familiarity.
The room is cleverly zoned into dining and living areas: on one side, a generous solid oak dining table with benches offers plenty of space for shared meals and gatherings. On the other, a pair of soft cream sofas and a wood-burning stove set into a simple brick-lined fireplace create a cosy, lived-in corner anchored by a neutral rug.
The light sage green walls provide gentle contrast to the crisp white cornicing and deep skirting boards, bringing a traditional architectural frame to a modern family lifestyle. Wall-mounted picture lights highlight framed prints, while a circular mirror above the fireplace offers visual symmetry and bounce.
Large-format stone-effect floor tiles add a tactile, timeless quality underfoot, while the black-framed door to the left connects the interior seamlessly to the garden beyond, bringing in both light and greenery.
 IQ Glass UK

Sliding doors and structural glass were used in conjunction to create an elegant glass box extension in Surrey. The minimalist framing achieved by the structural glass and slim framed sliding doors creates a beautiful ultra-modern conservatory style addition to homes. Glass box extensions bring homeowners closer to their garden and outdoor living spaces for the whole year as the glass box can be used throughout both the warm and colder months. The addition of sliding doors to glass boxes allows for both ventilation and access into the garden which provides a seamless connection between the indoor and outdoor spaces.
 Alena Mehringer Interiors
Bild. Klaus Kurz
Idéer för ett litet modernt allrum med öppen planlösning, med ett finrum, beige väggar, klinkergolv i terrakotta, en inbyggd mediavägg och rött golv
Idéer för ett litet modernt allrum med öppen planlösning, med ett finrum, beige väggar, klinkergolv i terrakotta, en inbyggd mediavägg och rött golv

 Stylus Home Staging
Idéer för mellanstora funkis separata vardagsrum, med beige väggar och klinkergolv i terrakotta

 GRIMM ARCHITEKTEN BDA
GRIMM ARCHITEKTEN BDA

Inspiration för stora moderna vardagsrum, med vita väggar, kalkstensgolv, en spiselkrans i gips, ett finrum, en standard öppen spis, en väggmonterad TV och grått golv
Inspiration för stora moderna vardagsrum, med vita väggar, kalkstensgolv, en spiselkrans i gips, ett finrum, en standard öppen spis, en väggmonterad TV och grått golv
 Sarah-archi-in

Inredning av ett modernt vardagsrum, med vita väggar, klinkergolv i terrakotta och en standard öppen spis
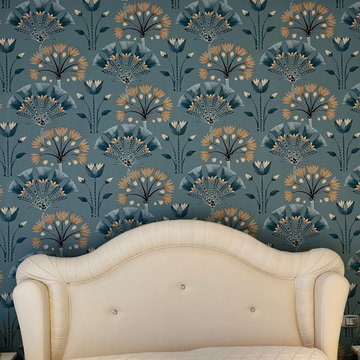
 GL ARCH - Studio di Progettazione & Design
Per il progetto P&A House, dopo dieci anni con il medesimo layout planimetrico, era arrivato il tempo di accogliere in casa la secondogenita, pertanto si necessitava di rivedere le esigenze e le funzioni dei diversi ambienti.
Attraverso un intervento puntuale e mirato, è stato possibile risolvere le lacune della precedente conformazione, realizzando diversi ambienti di servizio (minuziosamente celati all’interno dell’area Living mediante l’impiego di sistemi filo-muro) e rinnovare la stanza da bagno, rendendola più funzionale ed accessibile alle nuove necessità.
 Mélissa Bulot / I'Déclic Home / M2M
Foto på ett mellanstort funkis allrum med öppen planlösning, med vita väggar, klinkergolv i terrakotta och en fristående TV
1