
9 foton på litet hus, med sadeltak
Sortera efter:
Budget
Sortera efter:Populärt i dag
1 - 9 av 9 foton
Artikel 1 av 4
 PhiBa Architecture

Renovation of an old barn into a personal office space.

This project, located on a 37-acre family farm in Pennsylvania, arose from the need for a personal workspace away from the hustle and bustle of the main house. An old barn used for gardening storage provided the ideal opportunity to convert it into a personal workspace.
The small 1250 s.f. building consists of a main work and meeting area as well as the addition of a kitchen and a bathroom with sauna. The architects decided to preserve and restore the original stone construction and highlight it both inside and out in order to gain approval from the local authorities under a strict code for the reuse of historic structures. The poor state of preservation of the original timber structure presented the design team with the opportunity to reconstruct the roof using three large timber frames, produced by craftsmen from the Amish community. Following local craft techniques, the truss joints were achieved using wood dowels without adhesives and the stone walls were laid without the use of apparent mortar.
The new roof, covered with cedar shingles, projects beyond the original footprint of the building to create two porches. One frames the main entrance and the other protects a generous outdoor living space on the south side. New wood trusses are left exposed and emphasized with indirect lighting design. The walls of the short facades were opened up to create large windows and bring the expansive views of the forest and neighboring creek into the space.
The palette of interior finishes is simple and forceful, limited to the use of wood, stone and glass. The furniture design, including the suspended fireplace, integrates with the architecture and complements it through the judicious use of natural fibers and textiles.
The result is a contemporary and timeless architectural work that will coexist harmoniously with the traditional buildings in its surroundings, protected in perpetuity for their historical heritage value.
 Brisbane Painting Group
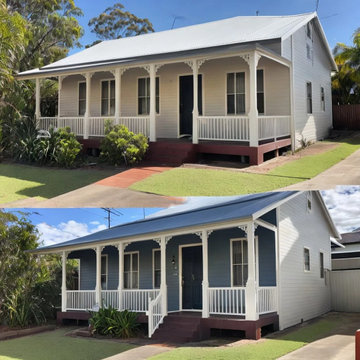
Brisbane Painting Group painted a small house fully including interiors, exteriors and roofing under $1000 in Mount Gravatt. Both client and their family are extremely happy with our work. Their house looks vibrant and shines after the painting work. We never compensated with the quality, only premium products, paints and high-end tools were used for a durable and premium look.
 Resonant Architecture
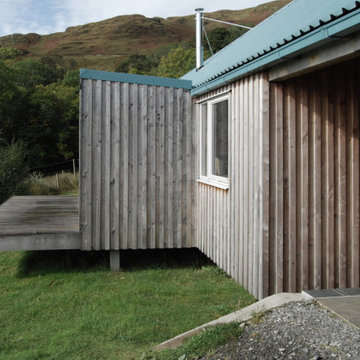
A photograph of the completed exterior from the driveway.
Inredning av ett modernt litet hus, med allt i ett plan, sadeltak och tak i metall
Inredning av ett modernt litet hus, med allt i ett plan, sadeltak och tak i metall
 Planning & Design Practice Ltd
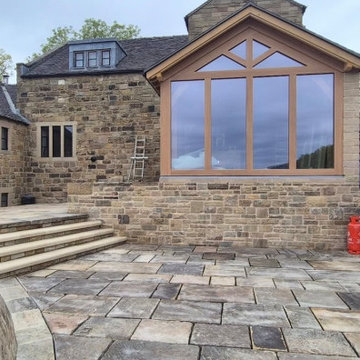
Planning & Design Practice was appointed to design and secure planning permission for a small but impactful single-storey sunroom extension in Cromford. Working in collaboration with Ollie Mart Builders and Oakwright’s, the brief was to create a light-filled space that enhances the home’s connection to its garden and panoramic views across the Derwent Valley, while respecting the character of the traditional stone cottage.
 PhiBa Architecture
Foto på ett litet rustikt vitt trähus, med allt i ett plan, sadeltak och tak i shingel
 PhiBa Architecture
Renovation of an old barn into a personal office space.

This project, located on a 37-acre family farm in Pennsylvania, arose from the need for a personal workspace away from the hustle and bustle of the main house. An old barn used for gardening storage provided the ideal opportunity to convert it into a personal workspace.
The small 1250 s.f. building consists of a main work and meeting area as well as the addition of a kitchen and a bathroom with sauna. The architects decided to preserve and restore the original stone construction and highlight it both inside and out in order to gain approval from the local authorities under a strict code for the reuse of historic structures. The poor state of preservation of the original timber structure presented the design team with the opportunity to reconstruct the roof using three large timber frames, produced by craftsmen from the Amish community. Following local craft techniques, the truss joints were achieved using wood dowels without adhesives and the stone walls were laid without the use of apparent mortar.
The new roof, covered with cedar shingles, projects beyond the original footprint of the building to create two porches. One frames the main entrance and the other protects a generous outdoor living space on the south side. New wood trusses are left exposed and emphasized with indirect lighting design. The walls of the short facades were opened up to create large windows and bring the expansive views of the forest and neighboring creek into the space.
The palette of interior finishes is simple and forceful, limited to the use of wood, stone and glass. The furniture design, including the suspended fireplace, integrates with the architecture and complements it through the judicious use of natural fibers and textiles.
The result is a contemporary and timeless architectural work that will coexist harmoniously with the traditional buildings in its surroundings, protected in perpetuity for their historical heritage value.
 PhiBa Architecture
Renovation of an old barn into a personal office space.

This project, located on a 37-acre family farm in Pennsylvania, arose from the need for a personal workspace away from the hustle and bustle of the main house. An old barn used for gardening storage provided the ideal opportunity to convert it into a personal workspace.
The small 1250 s.f. building consists of a main work and meeting area as well as the addition of a kitchen and a bathroom with sauna. The architects decided to preserve and restore the original stone construction and highlight it both inside and out in order to gain approval from the local authorities under a strict code for the reuse of historic structures. The poor state of preservation of the original timber structure presented the design team with the opportunity to reconstruct the roof using three large timber frames, produced by craftsmen from the Amish community. Following local craft techniques, the truss joints were achieved using wood dowels without adhesives and the stone walls were laid without the use of apparent mortar.
The new roof, covered with cedar shingles, projects beyond the original footprint of the building to create two porches. One frames the main entrance and the other protects a generous outdoor living space on the south side. New wood trusses are left exposed and emphasized with indirect lighting design. The walls of the short facades were opened up to create large windows and bring the expansive views of the forest and neighboring creek into the space.
The palette of interior finishes is simple and forceful, limited to the use of wood, stone and glass. The furniture design, including the suspended fireplace, integrates with the architecture and complements it through the judicious use of natural fibers and textiles.
The result is a contemporary and timeless architectural work that will coexist harmoniously with the traditional buildings in its surroundings, protected in perpetuity for their historical heritage value.
 Planning & Design Practice Ltd
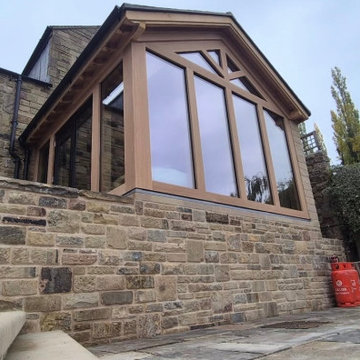
Planning & Design Practice was appointed to design and secure planning permission for a small but impactful single-storey sunroom extension in Cromford. Working in collaboration with Ollie Mart Builders and Oakwright’s, the brief was to create a light-filled space that enhances the home’s connection to its garden and panoramic views across the Derwent Valley, while respecting the character of the traditional stone cottage.
 Planning & Design Practice Ltd
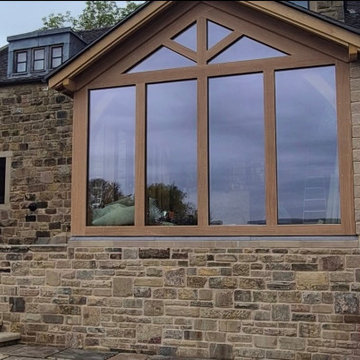
Planning & Design Practice was appointed to design and secure planning permission for a small but impactful single-storey sunroom extension in Cromford. Working in collaboration with Ollie Mart Builders and Oakwright’s, the brief was to create a light-filled space that enhances the home’s connection to its garden and panoramic views across the Derwent Valley, while respecting the character of the traditional stone cottage.
1