
5 foton på litet blått, grått vardagsrum, med bruna väggar
Sortera efter:
Budget
Sortera efter:Populärt i dag
1 - 5 av 5 foton
Artikel 1 av 5
 Daniele Petteno Architecture Workshop
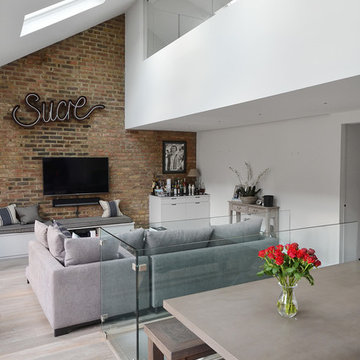
The Pentagonal-shaped double height of the Olympia Loft, with the Master bedroom en-suite above that can see through a full width internal glazing the open-plan living areas below - Daniele Petteno Architecture Workshop
 Bazaar Velvet
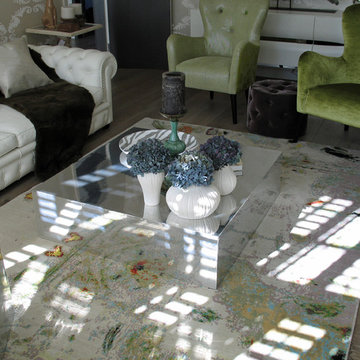
This bespoke rug was created to compliment the green and brown tones of this room and draw its elements together. The abstract design gives the space a modern edge.
 Happy Space Design
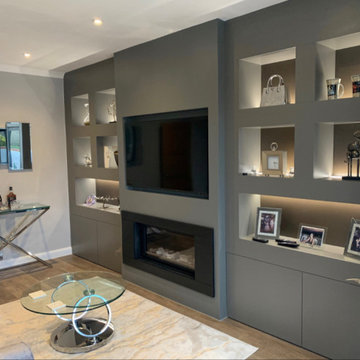
This elegant bespoke media wall combines contemporary design with practical storage and ambient lighting. Crafted in a deep matte taupe finish, the unit features a central space for a flush-mounted TV and a modern built-in fireplace below.
Flanking the TV are symmetrical display niches with integrated LED lighting, perfect for showcasing art, photos, or collectibles. Push-to-open cabinets below provide hidden storage to maintain a clean, clutter-free look.
Custom-designed and fully built-in, this unit not only enhances the aesthetics of the living room but also maximizes functionality. A timeless solution tailored to the client’s space, lifestyle, and taste.
 DJB Photography
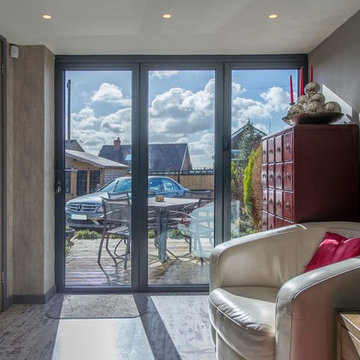
Damian James Bramley, DJB Photography
Inredning av ett modernt litet separat vardagsrum, med bruna väggar och klinkergolv i keramik
Inredning av ett modernt litet separat vardagsrum, med bruna väggar och klinkergolv i keramik
 JR Interior Design

Pour séparer la salle d'eau de la chambre, une porte coulissante en claustra de bois et verre fumé a été ajoutée. Cette porte apporte beaucoup de cachet a la chambre et permet plus d'intimité dans la salle d'eau.
1