
3 foton på litet vardagsrum, med skiffergolv och tegelgolv
Sortera efter:
Budget
Sortera efter:Populärt i dag
1 - 3 av 3 foton
Artikel 1 av 5
 Riccardo Caracciolo design&services

Contemporary rustic living room featuring vaulted brick ceilings, a sculptural stone fireplace and large arched windows that flood the space with natural light. Natural textures, warm earthy tones and handcrafted furnishings create an elegant and welcoming atmosphere inspired by traditional Italian countryside homes, reinterpreted through a refined contemporary design approach.
 Charlie Luxton Design
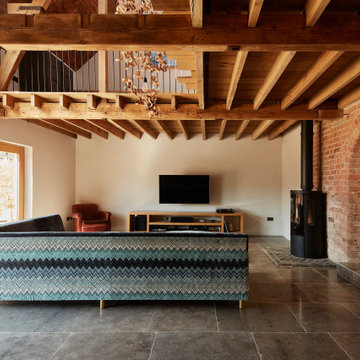
The main living space in the barn creates a double height, space. A 'cut-out' is made in the floorboards above and leaves the beams and joists exposed.
 Lacey Architecture
Reunited with some amazing clients last week!
These were some of my lockdown heroes - we tackled online presentations, project delays, and on-site questions together.
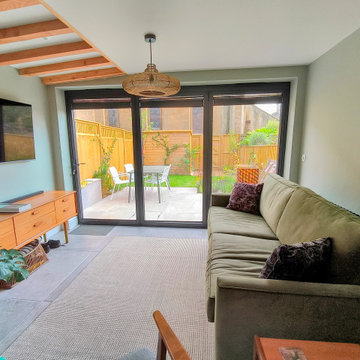
While I couldn't wait for the professional photoshoot later this month, I had to share some sneak peeks. This was absolutely a challenging project! We squeezed in a staircase, a kitchen renovation, a lower-ground shower room, and even the boiler and washing machine – all within a tight space with tricky existing features and site levels.
But now, it looks deceptively "easy" and open – just as good design should!
The final result is remarkably close to the original vision, with details like the double-story round column, the slatted balustrade (including the beautifully detailed "slatted" newel post by the carpenter), the curved shower room wall, and the exposed structural beams bringing it all together.
The clients truly trusted the process, and the contractors at @marptree absolutely delivered. Can't wait for the professional photos to truly showcase this project!
#architectureproject
#homedesign
#renovationproject
#completedproject
#clientlove
#designbuild
1