
3 foton på brunt vardagsrum, med en hemmabar
Sortera efter:
Budget
Sortera efter:Populärt i dag
1 - 3 av 3 foton
Artikel 1 av 4
 APA Interiors
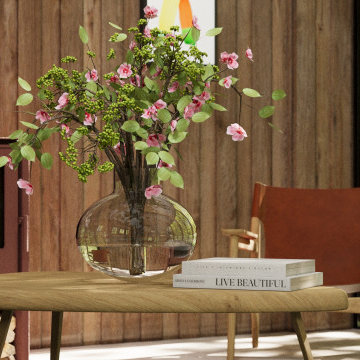
Nestled in the heart of the breathtaking Lake District National Park, The Barn is a combination of timeless design and modern comfort. Inspired by Scandi minimalism, the interiors feature smooth, with natural timber furniture, and a warm, earthy palette of muted pinks, terracottas, and burnt oranges, beautifully accented with emerald green details. Designed for open-plan living, the space is perfect for family events, a log burner that radiates warmth, and layers of textured throws and rugs for added comfort.
Every detail has been sympathetically designed to honour the barn’s heritage, while embracing a clean and contemporary design.
 Style Within Limited
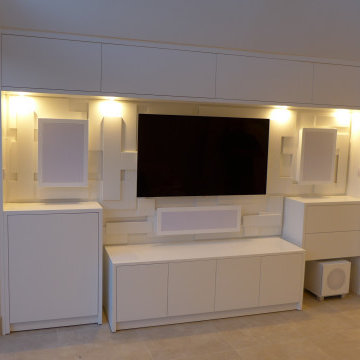
Bespoke TV wall unit for surround sound system in seating area
Inspiration för ett mellanstort funkis allrum med öppen planlösning, med en hemmabar, grå väggar, klinkergolv i porslin, en väggmonterad TV och beiget golv
Inspiration för ett mellanstort funkis allrum med öppen planlösning, med en hemmabar, grå väggar, klinkergolv i porslin, en väggmonterad TV och beiget golv
 APA Interiors
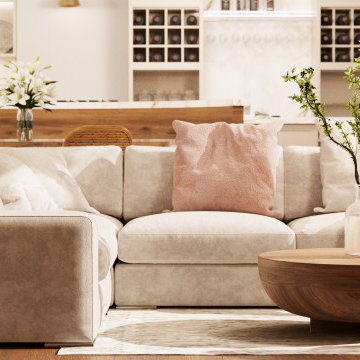
Set within a 60m² open-plan extension, NO.56 is all about light, warmth, and thoughtful zoning. Designed to feel bright, welcoming and cosy, the space flows naturally between lounge, kitchen, dining, bar, and a dedicated children’s area, offering something for everyone.
The palette is rich yet grounding, think mushroom tones, terracotta, burnt orange, and sage, paired with a beautiful mix of timbers, from light oak to walnut and cherry. Brushed brass accents and reeded glass details add layers of texture and subtle luxury.
Flooded with natural light, the space connects effortlessly to the garden via full-width bifold doors, blurring the line between indoors and out. Creating a very positive and welcoming space for entertaining, holding family gatherings and relaxing together.
1