
10 foton på blått, grått vardagsrum, med ljust trägolv
Sortera efter:
Budget
Sortera efter:Populärt i dag
1 - 10 av 10 foton
Artikel 1 av 5
 A New Day - Interior Design Studio

The living room at our Crouch End apartment project, creating a chic, cosy space to relax and entertain. A soft powder blue adorns the walls in a room that is flooded with natural light. Brass clad shelves bring a considered attention to detail, with contemporary fixtures contrasted with a traditional sofa shape.
 Lomax & Chi
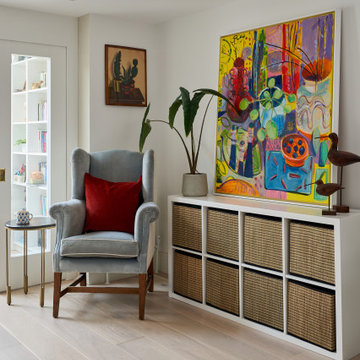
Occasional Chair, London
Bild på ett mellanstort eklektiskt allrum med öppen planlösning, med ett finrum, vita väggar, ljust trägolv och beiget golv
Bild på ett mellanstort eklektiskt allrum med öppen planlösning, med ett finrum, vita väggar, ljust trägolv och beiget golv
 Plus Rooms
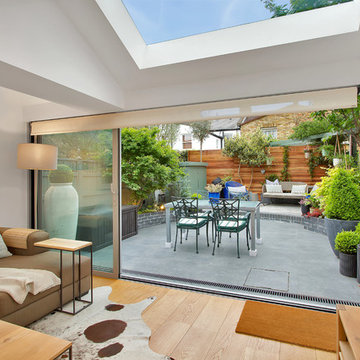
The brief for this project was to create a multifunctional space that included a kitchen, dining and living area.
The property did not benefit from a large garden so it was important that the depth of the extension did not significantly compromise the outdoor space. We therefore extended the kitchen into the rear reception room, which created a much larger open planned area and allowed for the installation of a small WC. Open planning the kitchen to the rear reception room also provided this area with some much need natural light via the skylights and doors in the new extension.
The fact the extension was not excessively deep enabled us to obtain planning permission for a good external wall height, which is complimented internally by the vaulted ceiling. The back of the extension has been finished with a large set of slim profile sliding doors, providing uninterrupted views of the beautifully designed garden. The final result is a light and airy space which accommodates the kitchen, living and dining areas that the client required.
 Studio Percale

Widened opening into traditional middle room of a Victorian home, bespoke stained glass doors were made by local artisans, installed new fire surround, hearth & wood burner. Bespoke bookcases and mini bar were created to bring function to the once unused space. The taller wall cabinets feature bespoke brass mesh inlay which house the owners high specification stereo equipment with extensive music collection stored below. New solid oak parquet flooring. Installed new traditional cornice and ceiling rose to finish the room. Viola calacatta marble with bullnose edge profile sits atop home bar with built in wine fridge.
 Renoar Design

To preserve all original features we used ecological and environmentally friendly water based paints and finishing techniques to refresh and accent those lovely original wall panels and fireplace itself
 studio kristin engel

Auf knapp 200 qm entstand ein moderner urbaner Rückzugsort, der Platz für buntes Familienleben bietet. Die elegante, unaufdringliche Einrichtung orientiert sich am Japandi-Stil - reduziert auf wesentliche, funktionale Elemente, doch mit viel Charakter und Liebe.
 Atelier ADA Ltd.

Modern inredning av ett mycket stort allrum med öppen planlösning, med ett finrum, beige väggar, ljust trägolv, en standard öppen spis och en spiselkrans i betong
 Surreal Studios

AlQantara Apartments is an exclusive apartment development located in Kileleshwa. The development is designed for families looking for a modern spacious and luxurious living space. AlQantara luxury apartments offer exceptional amenities to complement its excellent location, at the heart of Kileleshwa, on Kandara Road.
AlQantara consists of beautifully finished apartments and enjoys easy access to the CBD, an array of excellent educational institutes, restaurants, major shopping centers, sports and health care facilities. Each four bedroom apartment offers large living and dining rooms, a professionally
fitted kitchen, a DSQ and two car parking spaces. The penthouses offer very generous living spaces and three parking spaces each.
 Plus Rooms
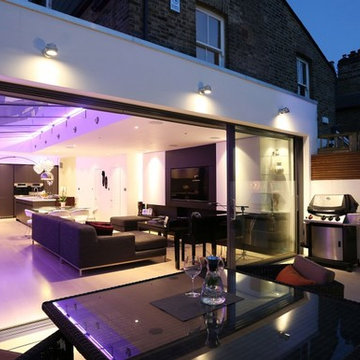
A modern flat roof rear extension with a pitched glass roof to the side.
Structural glass fins are cleverly used to support the roof, as opposed to bulky UPVC or aluminium framework. We open planned, not only the kitchen with the side return but also with the original rear reception area to create a wonderful light multifunction living space. The flooring runs flush through from the interior to the courtyard garden enabling both the inside and outside space to work together when weather permits.
 Plus Rooms
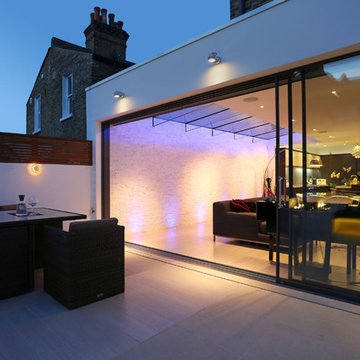
A modern flat roof rear extension with a pitched glass roof to the side.
Structural glass fins are cleverly used to support the roof, as opposed to bulky UPVC or aluminium framework. We open planned, not only the kitchen with the side return but also with the original rear reception area to create a wonderful light multifunction living space. The flooring runs flush through from the interior to the courtyard garden enabling both the inside and outside space to work together when weather permits.
1