
13 foton på litet orange, violett hus, med platt tak
Sortera efter:
Budget
Sortera efter:Populärt i dag
1 - 13 av 13 foton
Artikel 1 av 5

Inspiration för små industriella grå hus i flera nivåer, med metallfasad, platt tak och tak i metall
 SAMUEL KENDALL ASSOCIATES LIMITED

A courtyard home, made in the walled garden of a victorian terrace house off New Walk, Beverley. The home is made from reclaimed brick, cross-laminated timber and a planted lawn which makes up its biodiverse roof.
Occupying a compact urban site, surrounded by neighbours and walls on all sides, the home centres on a solar courtyard which brings natural light, air and views to the home, not unlike the peristyles of Roman Pompeii.
 TEKTOLAB architectes

FaçadeSud Ouest, Brise-Soleil Orientable (BSO)
Modern inredning av ett litet grått trähus, med två våningar och platt tak
Modern inredning av ett litet grått trähus, med två våningar och platt tak
 Elkin + Brombach Architekten PartmbB

Bildnachweis: Michael Maurer
Inredning av ett modernt litet rött lägenhet, med tre eller fler plan, stuckatur och platt tak
Inredning av ett modernt litet rött lägenhet, med tre eller fler plan, stuckatur och platt tak
 Kos Interiors

“The trees still sway, the wind, daylight, darkness and moonlight pass through the openings as through so many inner branches. Anyone taking shelter in its floors will certainly feel the rustle and rush of breeze. It’s enough to inspire nostalgia for a childlike appreciation of things.”
-Phyllis Richardson, XS Extreme, Thames & Hudson, London
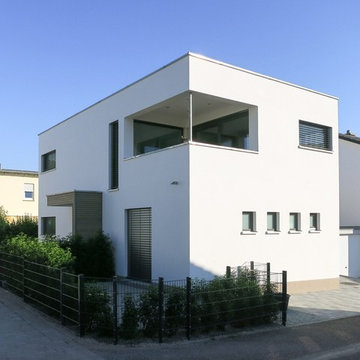
 norman heimbrodt architekt
Fotos: S² Fotografie [Sabine Bartsch]
Inspiration för små moderna vita hus, med två våningar, stuckatur, platt tak och levande tak
Inspiration för små moderna vita hus, med två våningar, stuckatur, platt tak och levande tak

 Distinct Building Company
Idéer för små funkis flerfärgade hus, med allt i ett plan, fiberplattor i betong, platt tak och tak i metall
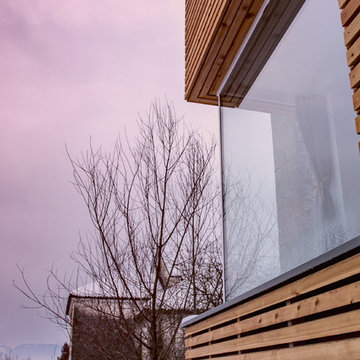
 Arch. Luca Docci
L'edificio è realizzato con struttura in legno e tamponamenti di pareti e solai in balle di paglia che hanno un ottimo potere isolante sia termico che acustico.



 Central Avenue Homes
Exterior of Nedlands photographed by Joseph Gaela
Inspiration för ett litet beige stenhus, med tre eller fler plan och platt tak
Inspiration för ett litet beige stenhus, med tre eller fler plan och platt tak
 Kos Interiors
“The trees still sway, the wind, daylight, darkness and moonlight pass through the openings as through so many inner branches. Anyone taking shelter in its floors will certainly feel the rustle and rush of breeze. It’s enough to inspire nostalgia for a childlike appreciation of things.”
-Phyllis Richardson, XS Extreme, Thames & Hudson, London
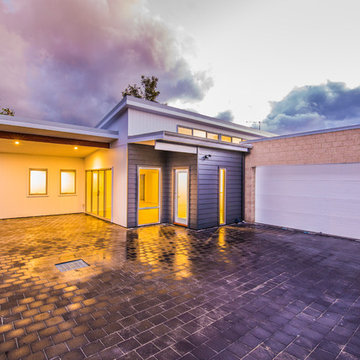 Distinct Building Company
Idéer för ett litet modernt flerfärgat hus, med allt i ett plan, fiberplattor i betong, platt tak och tak i metall
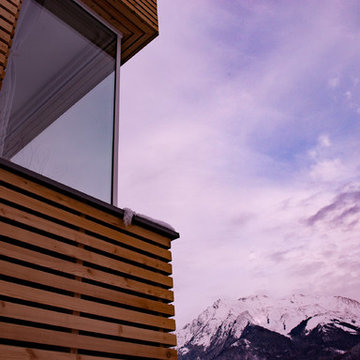 Arch. Luca Docci
L'edificio è realizzato con struttura in legno e tamponamenti di pareti e solai in balle di paglia che hanno un ottimo potere isolante sia termico che acustico.
1