
19 foton på kapprum, med klinkergolv i keramik, en svart dörr och glasdörr
Sortera efter:
Budget
Sortera efter:Populärt i dag
1 - 19 av 19 foton
Artikel 1 av 5
 SIGNATURE ARCHITECTES
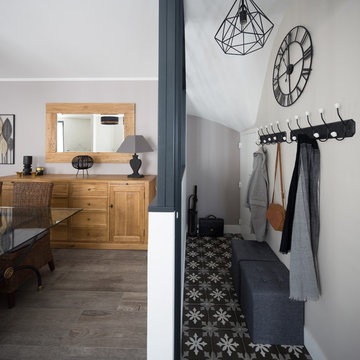
SEJOUR/DEGAGEMENT - Vue sur le dégagement, son aménagement type vestiaire d'écolier et son carreau de ciment à l'ancienne (grès cérame imitation ciment). © Hugo Hébrard - www.hugohebrard.com
 Otcho Studio
Arnaud Rinuccini

Modern inredning av ett mellanstort kapprum, med bruna väggar, klinkergolv i keramik och en svart dörr
Modern inredning av ett mellanstort kapprum, med bruna väggar, klinkergolv i keramik och en svart dörr
 French Cabinetry

Inspiration för mellanstora moderna kapprum, med vita väggar, klinkergolv i keramik, en enkeldörr, en svart dörr och beiget golv
 Sammy Bragg



As the entrance to the existing victorian cottage is very close to a road this entrance was created on the side of the property for safety. The old cottage had low ceilings and small rooms and the decor needed to flow through into this space. Storage was essential as well as seating as this entrance is also a boot room. Mirrors helped bounce light around and hops added to help disguise the higher ceiling rooms. Multi-coloured tiles with lots of shades and movement help disguise dog footprints. Plants flow throughout the extension.
 KellYdée

Décoration intérieure partielle d’une maison de 170m2 qui était auparavant une bibliothèque se trouvant dans le centre de Charentilly.
Suite à l’achat de la dernière partie de cette ancienne bibliothèque, les clients ont pu finir d’aménager la dernière partie des « combles » pour regrouper les enfants à l’étage, afin de récupérer l’ancienne chambre du petit dernier au rez-de-chaussée.
Le but était de réorganiser l’entrée, d’y ajouter des rangements et de créer un espace bureau que j’ai suggéré sous l’escalier, redécorer leur chambre qui était anciennement à leur fils, décorer les toilettes et redonner la fonction de salle d’eau qui servait de débarras en y intégrant une partie buanderie.
Les clients étant à court d’idées et perdus parmi plusieurs styles déco qu’ils aimaient chacun de leurs côtés, ils ont donc décidé de faire appel à mes services pour y trouver les solutions attendues et trouver les styles de décorations qui leurs correspondent à tous les deux.
Je vous laisse découvrir la nouvelle histoire que nous avons écrite pour cette maison de famille qui était anciennement la bibliothèque de Charentilly.
Les clients finissent progressivement les travaux.
 Planet Furniture
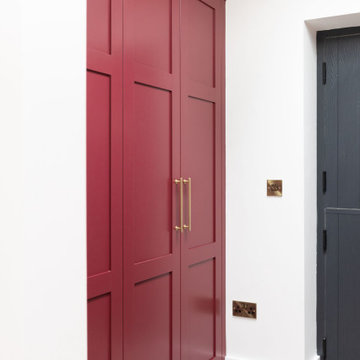
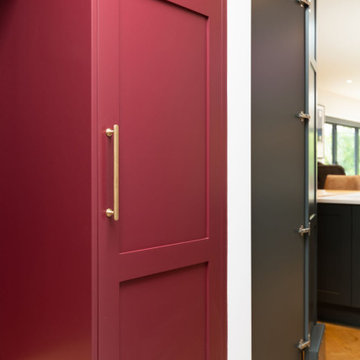
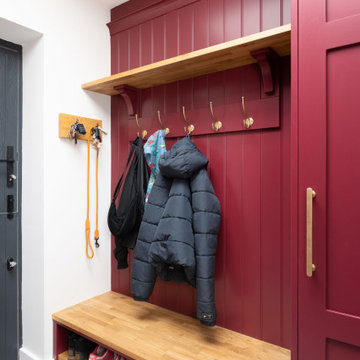
An intriguing hidden gem in the heart of the Clifton project, behind our famous Narnia doors, is the bespoke boot room. Clever storage, striking finishes, and a practical layout are what this practical hub has to offer for the rest of the home. When looking at the row of kitchen cabinetry, you would never have guessed there was a practical boot room behind it.
Our refined, classic profile of the Lay-On Shaker is met with the deep red paint of Mylands Hugenot, whilst the depth is continued through the antique brass Corston Milliner & Mews hooks and a solid oak bench top.
Other features include the integrated lighting, designed to illuminate the space for everyday use, and the solid oak open shelf is perfect for extra storage.
 EDBOIS
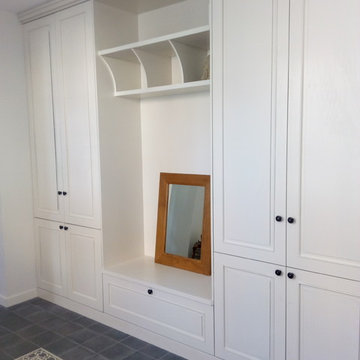
Vestiaire d'entrée avec penderie pour manteaux et rangements chaussures. Au centre un banc pour se chausser
Inspiration för stora klassiska kapprum, med vita väggar, klinkergolv i keramik, en enkeldörr och en svart dörr
Inspiration för stora klassiska kapprum, med vita väggar, klinkergolv i keramik, en enkeldörr och en svart dörr
 MAISONS CREATIVES
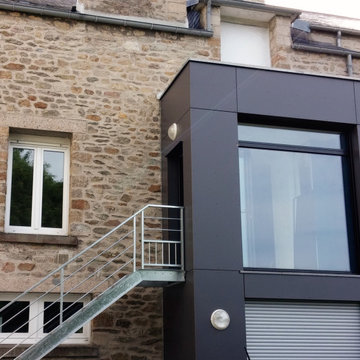
Déplacement d'une entrée afin de faciliter l'accès aux parkings situés à l'arrière de la maison ainsi que l'accès au garage.Extension en ossature bois et création d'un vestiaire composé de placard et rangements à chaussures.
 French Cabinetry

Idéer för mellanstora funkis kapprum, med vita väggar, klinkergolv i keramik, en enkeldörr, en svart dörr och beiget golv
 French Cabinetry

Modern inredning av ett mellanstort kapprum, med vita väggar, klinkergolv i keramik, en enkeldörr, en svart dörr och beiget golv
 Sammy Bragg

As the entrance to the existing victorian cottage is very close to a road this entrance was created on the side of the property for safety. The old cottage had low ceilings and small rooms and the decor needed to flow through into this space. Storage was essential as well as seating as this entrance is also a boot room. Mirrors helped bounce light around and hops added to help disguise the higher ceiling rooms. Multi-coloured tiles with lots of shades and movement help disguise dog footprints. Plants flow throughout the extension.
 Sammy Bragg

As the entrance to the existing victorian cottage is very close to a road this entrance was created on the side of the property for safety. The old cottage had low ceilings and small rooms and the decor needed to flow through into this space. Storage was essential as well as seating as this entrance is also a boot room. Mirrors helped bounce light around and hops added to help disguise the higher ceiling rooms. Multi-coloured tiles with lots of shades and movement help disguise dog footprints. Plants flow throughout the extension.
 Sammy Bragg
As the entrance to the existing victorian cottage is very close to a road this entrance was created on the side of the property for safety. The old cottage had low ceilings and small rooms and the decor needed to flow through into this space. Storage was essential as well as seating as this entrance is also a boot room. Mirrors helped bounce light around and hops added to help disguise the higher ceiling rooms. Multi-coloured tiles with lots of shades and movement help disguise dog footprints. Plants flow throughout the extension.
 KellYdée
Décoration intérieure partielle d’une maison de 170m2 qui était auparavant une bibliothèque se trouvant dans le centre de Charentilly.
Suite à l’achat de la dernière partie de cette ancienne bibliothèque, les clients ont pu finir d’aménager la dernière partie des « combles » pour regrouper les enfants à l’étage, afin de récupérer l’ancienne chambre du petit dernier au rez-de-chaussée.
Le but était de réorganiser l’entrée, d’y ajouter des rangements et de créer un espace bureau que j’ai suggéré sous l’escalier, redécorer leur chambre qui était anciennement à leur fils, décorer les toilettes et redonner la fonction de salle d’eau qui servait de débarras en y intégrant une partie buanderie.
Les clients étant à court d’idées et perdus parmi plusieurs styles déco qu’ils aimaient chacun de leurs côtés, ils ont donc décidé de faire appel à mes services pour y trouver les solutions attendues et trouver les styles de décorations qui leurs correspondent à tous les deux.
Je vous laisse découvrir la nouvelle histoire que nous avons écrite pour cette maison de famille qui était anciennement la bibliothèque de Charentilly.
Les clients finissent progressivement les travaux.
 Planet Furniture
An intriguing hidden gem in the heart of the Clifton project, behind our famous Narnia doors, is the bespoke boot room. Clever storage, striking finishes, and a practical layout are what this practical hub has to offer for the rest of the home. When looking at the row of kitchen cabinetry, you would never have guessed there was a practical boot room behind it.
Our refined, classic profile of the Lay-On Shaker is met with the deep red paint of Mylands Hugenot, whilst the depth is continued through the antique brass Corston Milliner & Mews hooks and a solid oak bench top.
Other features include the integrated lighting, designed to illuminate the space for everyday use, and the solid oak open shelf is perfect for extra storage.
 Planet Furniture
An intriguing hidden gem in the heart of the Clifton project, behind our famous Narnia doors, is the bespoke boot room. Clever storage, striking finishes, and a practical layout are what this practical hub has to offer for the rest of the home. When looking at the row of kitchen cabinetry, you would never have guessed there was a practical boot room behind it.
Our refined, classic profile of the Lay-On Shaker is met with the deep red paint of Mylands Hugenot, whilst the depth is continued through the antique brass Corston Milliner & Mews hooks and a solid oak bench top.
Other features include the integrated lighting, designed to illuminate the space for everyday use, and the solid oak open shelf is perfect for extra storage.
 KellYdée

Décoration intérieure partielle d’une maison de 170m2 qui était auparavant une bibliothèque se trouvant dans le centre de Charentilly.
Suite à l’achat de la dernière partie de cette ancienne bibliothèque, les clients ont pu finir d’aménager la dernière partie des « combles » pour regrouper les enfants à l’étage, afin de récupérer l’ancienne chambre du petit dernier au rez-de-chaussée.
Le but était de réorganiser l’entrée, d’y ajouter des rangements et de créer un espace bureau que j’ai suggéré sous l’escalier, redécorer leur chambre qui était anciennement à leur fils, décorer les toilettes et redonner la fonction de salle d’eau qui servait de débarras en y intégrant une partie buanderie.
Les clients étant à court d’idées et perdus parmi plusieurs styles déco qu’ils aimaient chacun de leurs côtés, ils ont donc décidé de faire appel à mes services pour y trouver les solutions attendues et trouver les styles de décorations qui leurs correspondent à tous les deux.
Je vous laisse découvrir la nouvelle histoire que nous avons écrite pour cette maison de famille qui était anciennement la bibliothèque de Charentilly.
Les clients finissent progressivement les travaux.
 Planet Furniture
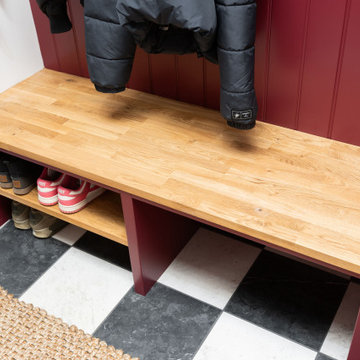
An intriguing hidden gem in the heart of the Clifton project, behind our famous Narnia doors, is the bespoke boot room. Clever storage, striking finishes, and a practical layout are what this practical hub has to offer for the rest of the home. When looking at the row of kitchen cabinetry, you would never have guessed there was a practical boot room behind it.
Our refined, classic profile of the Lay-On Shaker is met with the deep red paint of Mylands Hugenot, whilst the depth is continued through the antique brass Corston Milliner & Mews hooks and a solid oak bench top.
Other features include the integrated lighting, designed to illuminate the space for everyday use, and the solid oak open shelf is perfect for extra storage.
 KellYdée

Décoration intérieure partielle d’une maison de 170m2 qui était auparavant une bibliothèque se trouvant dans le centre de Charentilly.
Suite à l’achat de la dernière partie de cette ancienne bibliothèque, les clients ont pu finir d’aménager la dernière partie des « combles » pour regrouper les enfants à l’étage, afin de récupérer l’ancienne chambre du petit dernier au rez-de-chaussée.
Le but était de réorganiser l’entrée, d’y ajouter des rangements et de créer un espace bureau que j’ai suggéré sous l’escalier, redécorer leur chambre qui était anciennement à leur fils, décorer les toilettes et redonner la fonction de salle d’eau qui servait de débarras en y intégrant une partie buanderie.
Les clients étant à court d’idées et perdus parmi plusieurs styles déco qu’ils aimaient chacun de leurs côtés, ils ont donc décidé de faire appel à mes services pour y trouver les solutions attendues et trouver les styles de décorations qui leurs correspondent à tous les deux.
Je vous laisse découvrir la nouvelle histoire que nous avons écrite pour cette maison de famille qui était anciennement la bibliothèque de Charentilly.
Les clients finissent progressivement les travaux.
1