
9 foton på litet orange, grönt, vitt hus
Sortera efter:
Budget
Sortera efter:Populärt i dag
1 - 9 av 9 foton
 Ulisse Albiati

Committente: Studio Immobiliare GR Firenze. Ripresa fotografica: impiego obiettivo 24mm su pieno formato; macchina su treppiedi con allineamento ortogonale dell'inquadratura; impiego luce naturale esistente. Post-produzione: aggiustamenti base immagine; fusione manuale di livelli con differente esposizione per produrre un'immagine ad alto intervallo dinamico ma realistica; rimozione elementi di disturbo. Obiettivo commerciale: realizzazione fotografie di complemento ad annunci su siti web agenzia immobiliare; pubblicità su social network; pubblicità a stampa (principalmente volantini e pieghevoli).
 Paradizio

Réalisation de la toiture et du bardage bois
Inredning av ett maritimt litet beige hus, med allt i ett plan, pulpettak och tak med takplattor
Inredning av ett maritimt litet beige hus, med allt i ett plan, pulpettak och tak med takplattor
 EcoUrbane Building Group

Clients were after a space conscious walk in robe and ensuite to complement the era of this turn of the century villa in one of Adelaide's premier dress circle suburbs. Building to the boundary enabled us to utilize otherwise wasted space down the side of the house to enhance the lived experience of the young, professional owners
 Studio Four Point Ten

This small cabin provides a home working studio with separate workshop for a property on the outskirts of Bath, and is clad using charred oak boards and adorned with a bespoke perforated steel log store and canopy.
The client were seeking a more traditional style cabin for this site, which we’ve used as the basis for the form and cladding style, but go on to tweak with its bold metalwork and asymmetric roof pitches - for something a little more special.
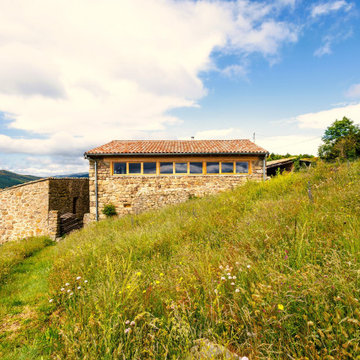
 Atelier d'Architecture Mauro Marson
Réhabilitation et transformation maison en Ardèche
Idéer för små lantliga hus, med tre eller fler plan, sadeltak och tak med takplattor
Idéer för små lantliga hus, med tre eller fler plan, sadeltak och tak med takplattor


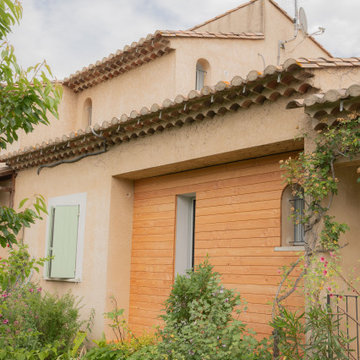
 Laurence Damour Architecte
Inspiration för små moderna beige hus, med två våningar, sadeltak och tak med takplattor

 David Cuenot Architecte
Extension d'une maison à Urcuit au Pays-Basque.
Construction ossature bois RE2020.
Inredning av ett modernt litet hus, med allt i ett plan, sadeltak och tak med takplattor
Inredning av ett modernt litet hus, med allt i ett plan, sadeltak och tak med takplattor
 Ulisse Albiati
Committente: Studio Immobiliare GR Firenze. Ripresa fotografica: impiego obiettivo 35mm su pieno formato; macchina su treppiedi con allineamento ortogonale dell'inquadratura; impiego luce naturale esistente. Post-produzione: aggiustamenti base immagine; fusione manuale di livelli con differente esposizione per produrre un'immagine ad alto intervallo dinamico ma realistica; rimozione elementi di disturbo. Obiettivo commerciale: realizzazione fotografie di complemento ad annunci su siti web agenzia immobiliare; pubblicità su social network; pubblicità a stampa (principalmente volantini e pieghevoli).
1