
3 880 foton på allrum med öppen planlösning, med en väggmonterad TV
Sortera efter:
Budget
Sortera efter:Populärt i dag
1 - 20 av 3 880 foton
Artikel 1 av 3
 GDL London

Idéer för ett mycket stort modernt allrum med öppen planlösning, med ljust trägolv, en väggmonterad TV, beiget golv och ett bibliotek
 BRADSHAW DESIGNS LLC

Casual comfortable family living is the heart of this home! Organization is the name of the game in this fast paced yet loving family! Between school, sports, and work everyone needs to hustle, but this casual comfortable family room encourages family gatherings and relaxation! Photography: Stephen Karlisch
 User
UserBy Matthieu Govciyan Agency
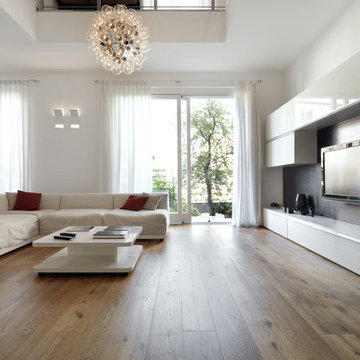
Inspiration för stora moderna allrum med öppen planlösning, med vita väggar, mellanmörkt trägolv och en väggmonterad TV
Inspiration för stora moderna allrum med öppen planlösning, med vita väggar, mellanmörkt trägolv och en väggmonterad TV
 ARCHITECTURE ML
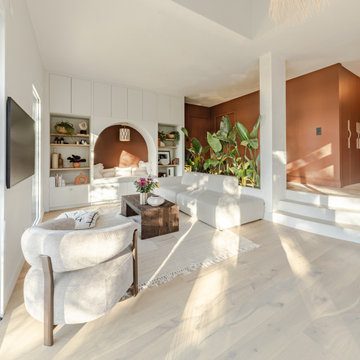
Le séjour se développe en contre-bas de l'entrée dans le prolongement de la salle à manger
L'espace est largement ouvert sur la terrasse par deux grandes porte-fenêtres en angle
Un bac à plante a été intégré entre les deux niveaux du rez-de-chaussée afin de servir de garde-corps
Une bibliothèque sur mesure a été dessinée et réalisée pour accueillir rangements, étagères et banquette
 Jodie Carter Design

Custom cabinetry in Dulux Snowy Mountains Quarter and Eveneer Planked Oak shelves. Escea gas fireplace with sandstone tile cladding.
Idéer för att renovera ett stort maritimt allrum med öppen planlösning, med vita väggar, ljust trägolv, en spiselkrans i sten och en väggmonterad TV
Idéer för att renovera ett stort maritimt allrum med öppen planlösning, med vita väggar, ljust trägolv, en spiselkrans i sten och en väggmonterad TV
 THE RURAL BUILDING COMPANY
D-Max Photography
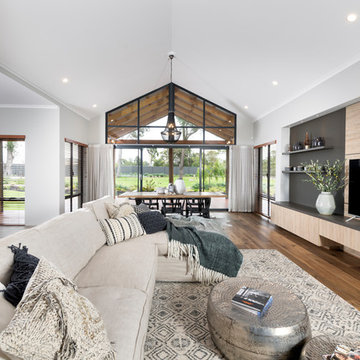
Rustik inredning av ett stort allrum med öppen planlösning, med en väggmonterad TV, vita väggar och ljust trägolv
Rustik inredning av ett stort allrum med öppen planlösning, med en väggmonterad TV, vita väggar och ljust trägolv
 A Blind Pash Interiors
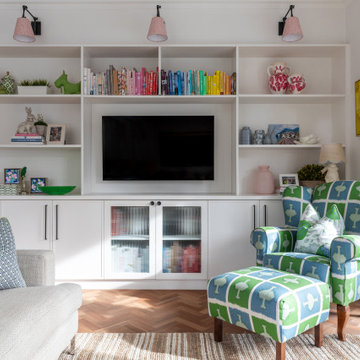
This warm and playful family room was transformed with a focus on reimagining what the clients already owned. The timber herringbone floor was sanded and refinished to bring out its natural beauty. Existing furniture — including the armchair and ottoman — was reupholstered in vibrant, personality-filled textiles, adding charm and character. New custom joinery was designed to frame the TV and provide display space with a clean, classic look, including reeded glass cabinet fronts for subtle interest. The entire space was repainted, then styled with a fresh mix of colour, texture, and thoughtful decoration to make this room both functional and full of joy.
 User
UserScott Hawkins

Modern inredning av ett mellanstort allrum med öppen planlösning, med heltäckningsmatta, en väggmonterad TV och beige väggar
Modern inredning av ett mellanstort allrum med öppen planlösning, med heltäckningsmatta, en väggmonterad TV och beige väggar
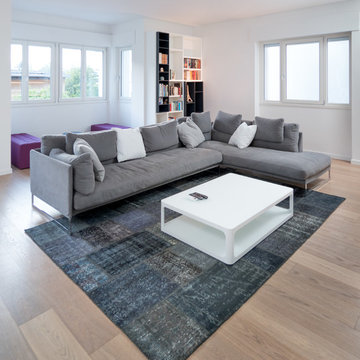
 Giovanni Damiani | Architetto
Giovanni Damiani | Architetto (Giovanni Damiani, Marco Schmid, Giulia Bassi, Sofia Dal Piva) con Ing. Denis Zadnik (strutture e sicurezza). ©2015 Alessandro Bettoso

 Dylan Barber Building Design
Maritim inredning av ett stort allrum med öppen planlösning, med vita väggar, ljust trägolv, en standard öppen spis, en spiselkrans i trä, en väggmonterad TV och brunt golv
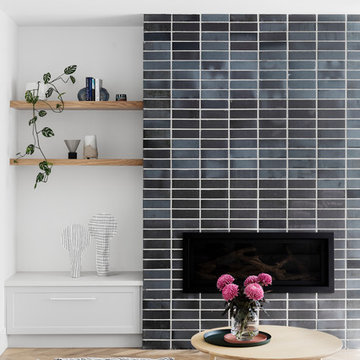
 Hart Builders Pty Ltd
Family Room
Photo Credit: Martina Gemmola
Styling: Bask Interiors and Bea + Co
Inspiration för stora moderna allrum med öppen planlösning, med vita väggar, mellanmörkt trägolv, en standard öppen spis, en spiselkrans i tegelsten, en väggmonterad TV och brunt golv
Inspiration för stora moderna allrum med öppen planlösning, med vita väggar, mellanmörkt trägolv, en standard öppen spis, en spiselkrans i tegelsten, en väggmonterad TV och brunt golv
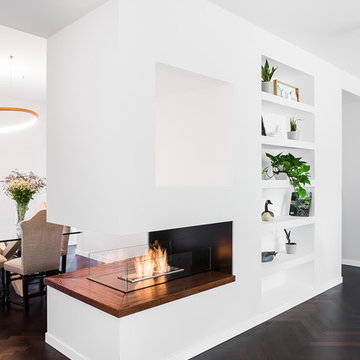
 Miro Architetti
vista della parete attrezzata in cartongesso con camino e libreria
Inspiration för mellanstora klassiska allrum med öppen planlösning, med ett bibliotek, vita väggar, mörkt trägolv, en dubbelsidig öppen spis, en väggmonterad TV och brunt golv
Inspiration för mellanstora klassiska allrum med öppen planlösning, med ett bibliotek, vita väggar, mörkt trägolv, en dubbelsidig öppen spis, en väggmonterad TV och brunt golv
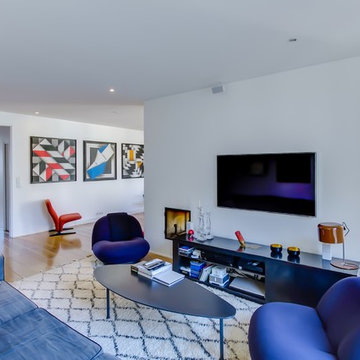 User
UserIdéer för att renovera ett mellanstort funkis allrum med öppen planlösning, med vita väggar, mellanmörkt trägolv och en väggmonterad TV

 Möhring Architekten
Inspiration för ett stort funkis allrum med öppen planlösning, med vita väggar, skiffergolv och en väggmonterad TV

 dRAW Architecture
Inredning av ett klassiskt mellanstort allrum med öppen planlösning, med grå väggar, mörkt trägolv, en bred öppen spis, en spiselkrans i metall, en väggmonterad TV och brunt golv

 A Better Box
Photography by BRWM Gold Coast
Styling by A Better Box Property Styling
Furniture supplied by Domayne Hire QLD
Build by Kenins Developments
Bild på ett litet funkis allrum med öppen planlösning, med klinkergolv i porslin, en väggmonterad TV, vita väggar och grått golv
Bild på ett litet funkis allrum med öppen planlösning, med klinkergolv i porslin, en väggmonterad TV, vita väggar och grått golv
 The Room Studio
Proyecto realizado por Meritxell Ribé - The Room Studio
Construcción: The Room Work
Fotografías: Mauricio Fuertes
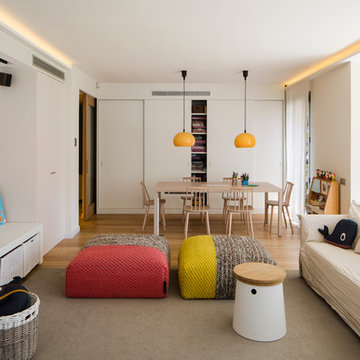
Inspiration för ett mellanstort nordiskt allrum med öppen planlösning, med vita väggar, ljust trägolv och en väggmonterad TV
Inspiration för ett mellanstort nordiskt allrum med öppen planlösning, med vita väggar, ljust trägolv och en väggmonterad TV
 Luca Spaccavento Architetto
Luca Spaccavento
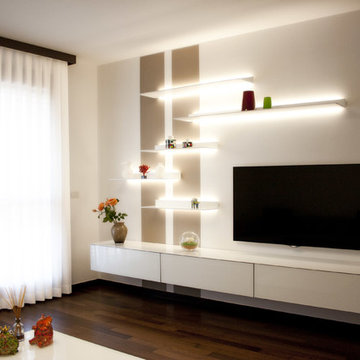
Exempel på ett mellanstort modernt allrum med öppen planlösning, med vita väggar, mellanmörkt trägolv och en väggmonterad TV
Exempel på ett mellanstort modernt allrum med öppen planlösning, med vita väggar, mellanmörkt trägolv och en väggmonterad TV
 Mihaly Slocombe

Periscope House draws light into a young family’s home, adding thoughtful solutions and flexible spaces to 1950s Art Deco foundations.
Our clients engaged us to undertake a considered extension to their character-rich home in Malvern East. They wanted to celebrate their home’s history while adapting it to the needs of their family, and future-proofing it for decades to come.
The extension’s form meets with and continues the existing roofline, politely emerging at the rear of the house. The tones of the original white render and red brick are reflected in the extension, informing its white Colorbond exterior and selective pops of red throughout.
Inside, the original home’s layout has been reimagined to better suit a growing family. Once closed-in formal dining and lounge rooms were converted into children’s bedrooms, supplementing the main bedroom and a versatile fourth room. Grouping these rooms together has created a subtle definition of zones: private spaces are nestled to the front, while the rear extension opens up to shared living areas.
A tailored response to the site, the extension’s ground floor addresses the western back garden, and first floor (AKA the periscope) faces the northern sun. Sitting above the open plan living areas, the periscope is a mezzanine that nimbly sidesteps the harsh afternoon light synonymous with a western facing back yard. It features a solid wall to the west and a glass wall to the north, emulating the rotation of a periscope to draw gentle light into the extension.
Beneath the mezzanine, the kitchen, dining, living and outdoor spaces effortlessly overlap. Also accessible via an informal back door for friends and family, this generous communal area provides our clients with the functionality, spatial cohesion and connection to the outdoors they were missing. Melding modern and heritage elements, Periscope House honours the history of our clients’ home while creating light-filled shared spaces – all through a periscopic lens that opens the home to the garden.
 TAKK STUDIO
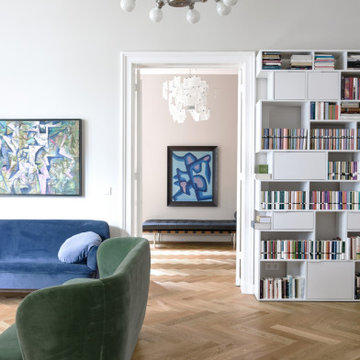
Der Charakter der 19. Wohnung wurde von einem Modernisten gebrochen, Corbusiers Farbpalette: von warmem Beige über Grautöne und Blautöne bis hin zu rosa Akzenten. Blau, die Lieblingsfarbe der neuen Besitzer, wurde durch sorgfältig ausgewählte Möbel, eine Kunstsammlung und dekorative Accessoires in das Interieur eingeführt: ein speziell für das Interieur entworfenes Tagesbett in einer Erkerfensternische im Wohnzimmer, ein Vintage-Sofa mit neuem blaue Polster- und Malerarbeiten des Eigentümers.
Die von Agnieszka Kuczyńska vorgeschlagenen Gestaltungselemente bilden eine moderne, erfolgreiche Komposition aus zeitgenössischen Möbeln und zeitlosen Stücken im Bauhausstil. Eklektizismus und kühne Gegenüberstellungen spiegeln den Charakter und die Liebe zur zeitgenössischen Kunst der heutigen Besitzer wider.
Der stilvolle Charakter der Innenräume der anderen Räume wird durch die legendären Evergreens von Designstars wie Mies van der Rohe, Luis Poulsen, Ingo Maurer, Knoll und Harry Bertola bestimmt. Das Interieur darf polnische Akzente nicht verfehlen: Das Wohnzimmer wird von der Heimbibliothek der Marke Tylko dominiert, und im Badezimmer befindet sich der berühmte Stahlhocker von Oskar Zięta in Weiß.
Agnieszka Kuczyńska entwarf alle Einbaumöbel in der Wohnung: vom Kleiderschrank im Korridor über Schränke und Spiegel in beiden Badezimmern bis zum Kleiderschrank im Hauptschlafzimmer mit einer speziellen begehbaren Tür zum Hauptbad. Speziell für dieses Projekt wurden auch ein Balkontisch und eine maßgefertigte Lampe über dem Esstisch sowie ein Tagesbett im Wohnzimmer entworfen.
1