
30 foton på blått vardagsrum
Sortera efter:
Budget
Sortera efter:Populärt i dag
1 - 20 av 30 foton
Artikel 1 av 3

 Completion Interior Design & Architecture
blue walls, glass ring chandelier, curtain trim, banded curtains, drawing room, engineered wood flooring, fire seat, mouldings, picture rail, regency, silk rug, sitting room, wall lights, wall paneling,

 Couture Concepts Interiors

The living room is a room we really wanted introduce lots of plush seating options for all the family, from the two sofas to the matching boucle armchair and footstool. Texture and colour played a key role in here, creating insterest and depth to the heart of the home.
 Live by the Sea Photography
Inredning av ett modernt stort vardagsrum, med ett finrum, vita väggar, mörkt trägolv och brunt golv

 Anthro Architecture
View from the main reception room out across the double-height dining space to the rear garden beyond. The new staircase linking to the lower ground floor level is striking in its detailing with conceal LED lighting and polished plaster walling.
 Laura Porter Interior Design

Idéer för stora vintage separata vardagsrum, med ett finrum, blå väggar, heltäckningsmatta, en öppen vedspis, en spiselkrans i sten, en fristående TV och grått golv
 DLArchitecture
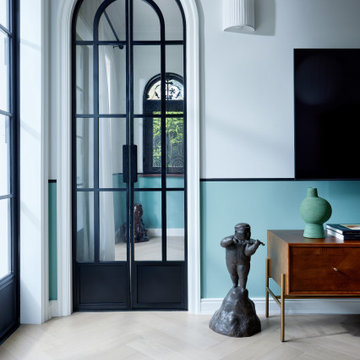
Ristrutturazione e restyling di una villa di 400 mq a Shanghai, dove il calore dello stile mediterraneo si fonde con l'eleganza contemporanea. L'ingresso e il corridoio accolgono gli ospiti con soffitti a volta che creano un senso di grandezza, mentre il mosaico a terra, con i suoi dettagli intricati, racconta storie di tradizione e artigianato.
I saloni, caratterizzati da pavimenti in legno che emanano calore e comfort, sono illuminati da ampie aperture vetrate con infissi in ferro nero, che non solo offrono una vista panoramica sul giardino circostante, ma permettono anche alla luce naturale di inondare gli spazi. I soffitti a cassettoni, con le loro linee eleganti, aggiungono un tocco di raffinatezza e profondità agli ambienti.
La cucina, moderna e pratica, è stata progettata per soddisfare le esigenze di chi ama cucinare, combinando funzionalità e stile. Gli spazi sono ottimizzati per garantire un'esperienza culinaria piacevole, con finiture di alta qualità e un design che invita alla convivialità.
Ogni ambiente è arricchito da tocchi di colore che vivacizzano l'atmosfera, creando un equilibrio perfetto tra eleganza e freschezza. Dalle tonalità calde delle pareti ai dettagli decorativi, ogni elemento è stato scelto con cura per riflettere la bellezza e la vivacità dello stile mediterraneo.
 Newhey interiors
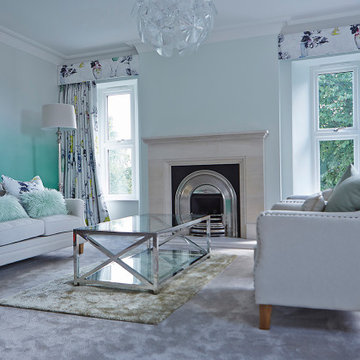
The luxurious master suite features an elegant blend of bespoke design and comfort. A large upholstered bed takes center stage, complemented by plush carpeting and a cozy fireplace. The suite includes a stylish sofa lounge area, perfect for relaxation, with Artemide lighting adding a modern touch. Large windows draped in Designer Guild floral curtains flood the space with natural light, while matching Designer Guild wallpaper enhances the room's sophisticated ambiance. This master retreat is the perfect blend of elegance and warmth, offering both style and comfort.

 User

UserRendering realizzati per la prevendita di un appartamento, composto da Soggiorno sala pranzo, camera principale con bagno privato e cucina, sito in Florida (USA). Il proprietario ha richiesto di visualizzare una possibile disposizione dei vani al fine di accellerare la vendita della unità immobiliare.
 Hygge and Cwtch Design Studio

Bild på ett mellanstort minimalistiskt allrum med öppen planlösning, med ett bibliotek, vita väggar, kalkstensgolv, en öppen vedspis och beiget golv
 Pasco Design

Flat roof pool pavilion housing living and dining spaces, bathroom and covered outdoor seating area. Timber slat wall hides pool pumps and equipment, and provides for a vertical wall and pool seating/storage units. Indoor plants and colorful artwork make this a great place to be, in summer and winter, day or night.
 Cocottes Studio

Idéer för att renovera ett stort funkis allrum med öppen planlösning, med blå väggar, ljust trägolv och beiget golv
 Chris Fell Design & Project Management Ltd

Luxury Interior Architecture.
The Imagine Collection
Idéer för att renovera ett separat vardagsrum, med ett finrum, blå väggar, heltäckningsmatta och beiget golv
Idéer för att renovera ett separat vardagsrum, med ett finrum, blå väggar, heltäckningsmatta och beiget golv
 User
UserLymington Interior Designer
Inspiration för ett mellanstort vardagsrum, med vita väggar, ljust trägolv, en spiselkrans i trä och en fristående TV
Inspiration för ett mellanstort vardagsrum, med vita väggar, ljust trägolv, en spiselkrans i trä och en fristående TV
 Gasson & Phillips Interiors
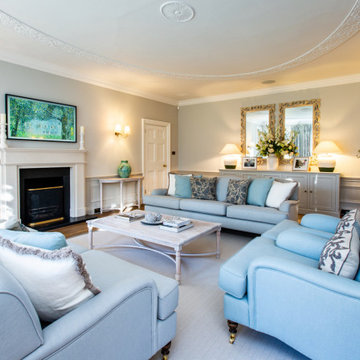
An elegant classic contemporary living room with a soft, and welcoming colour palette. Painted wall panelling and wood flooring create a warm classical feel to the space.
 Pohl Architects

Modern inredning av ett stort separat vardagsrum, med blå väggar, mellanmörkt trägolv, en öppen vedspis och en spiselkrans i gips
 Abney and Cove Limited

Abney & Cove were brought on board to re-think a largely under-used lower ground floor room. Given the family's love of reading and the room's separation from the hustle and bustle of the ground floor kitchen and dining area, a cosy library room was the perfect choice. A wall-to-wall bookcase provided ample storage space for their extensive collection - and with multiple comfy spots to curl up with a literary classic, the room has been reinvented as a place to escape, rather than a room to forget.
 Tiny Home Central Pty Ltd

Exempel på ett mellanstort modernt allrum med öppen planlösning, med vinylgolv, en inbyggd mediavägg och brunt golv
 Warren French Interiors

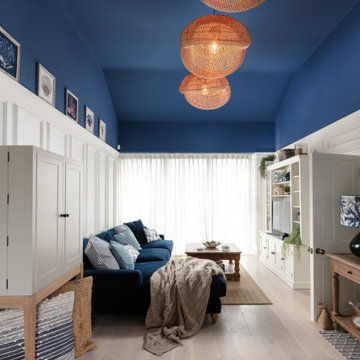
A full re-design and style of a Georgian stone house in Cornwall. In this snug room we added Feature panelling in white to complement the media unit.
We selected fabrics for cushions and curtains to go with the existing blue sofa, and decided to give the ceiling a dark blue to contrast with the white walls.
The drinks cabinet is a light-up feature of the room which also doubles as a home bar for parties.
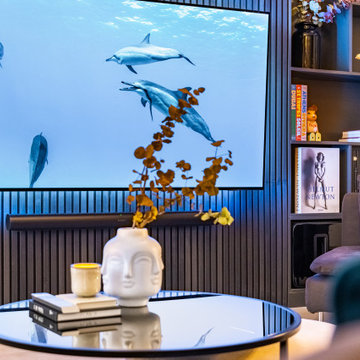
 BMB Chelsea
Inspiration för stora allrum med öppen planlösning, med ett finrum, flerfärgade väggar, en inbyggd mediavägg, grått golv och klinkergolv i porslin
1