
1 270 foton på brun svängd trappa
Sortera efter:
Budget
Sortera efter:Populärt i dag
1 - 20 av 1 270 foton
Artikel 1 av 3
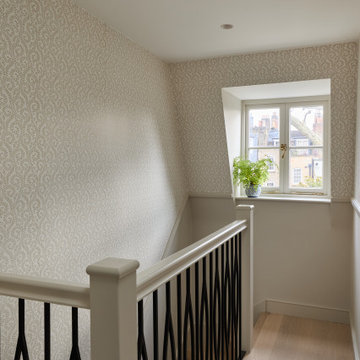
 Lomax & Chi

Landing Staircase, London
Idéer för små eklektiska svängda trappor i trä, med sättsteg i trä och räcke i metall
Idéer för små eklektiska svängda trappor i trä, med sättsteg i trä och räcke i metall



 Atelier 3DA
Nous avons choisi de dessiner les bureaux à l’image du magazine Beaux-Arts : un support neutre sur une trame contemporaine, un espace modulable dont le contenu change mensuellement.
Les cadres au mur sont des pages blanches dans lesquelles des œuvres peuvent prendre place. Pour les mettre en valeur, nous avons choisi un blanc chaud dans l’intégralité des bureaux, afin de créer un espace clair et lumineux.
La rampe d’escalier devait contraster avec le chêne déjà présent au sol, que nous avons prolongé à la verticale sur les murs pour que le visiteur lève la tête et que sont regard soit attiré par les œuvres exposées.
Une belle entrée, majestueuse, nous sommes dans le volume respirant de l’accueil. Nous sommes chez « Les Beaux-Arts Magazine ».
 User
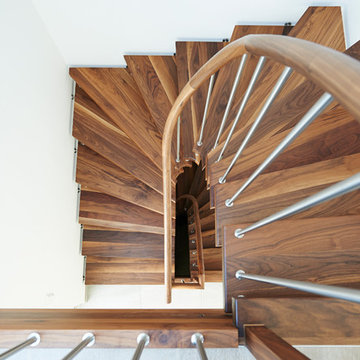
UserExempel på en stor modern svängd trappa, med heltäckningsmatta och sättsteg med heltäckningsmatta

 Imperfect Interiors

This lovely Victorian house in Battersea was tired and dated before we opened it up and reconfigured the layout. We added a full width extension with Crittal doors to create an open plan kitchen/diner/play area for the family, and added a handsome deVOL shaker kitchen.

 S&A Stairs


A powerful and sculptural form – Paddington Terrace is the result of advanced craftsmanship and intricate contemporary design. This curving stair is a combination of extraordinary features: Venetian plaster dwarf walls, and continuous wall rail in Oak, complete with LED lighting in the rebated underneath the rail.
 User
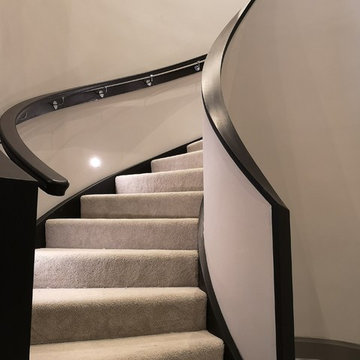
UserThe fully carpeted treads help the staircase match the decor of the house.
Exempel på en modern svängd trappa, med heltäckningsmatta, sättsteg med heltäckningsmatta och räcke i trä
Exempel på en modern svängd trappa, med heltäckningsmatta, sättsteg med heltäckningsmatta och räcke i trä
 VIDALE SCHNITZLER ARCHITEKTEN


Exempel på en stor 60 tals svängd trappa i trä, med sättsteg i trä och räcke i metall

 Platform 5 Architects
Alan Williams Photography
Inredning av en modern svängd trappa i trä, med sättsteg i trä
Inredning av en modern svängd trappa i trä, med sättsteg i trä





 TKD Architects
Nicole England
Idéer för en modern svängd trappa i trä, med sättsteg i trä och räcke i trä
Idéer för en modern svängd trappa i trä, med sättsteg i trä och räcke i trä

 Costa Calsamiglia Arquitecte
FA House, L'Escala - Fotografía: Lluis Casals
Inredning av en medelhavsstil mellanstor trappa, med sättsteg i betong
Inredning av en medelhavsstil mellanstor trappa, med sättsteg i betong

 Pourquoi pas design
Escalier gain de place avec rangements intégrés
Idéer för små eklektiska svängda trappor i trä, med sättsteg i trä
Idéer för små eklektiska svängda trappor i trä, med sättsteg i trä
 User
UserThe House:
This Contemporary Cotswold Eco-house emulates South African thatch homes whilst retaining a distinctly vernacular feel to tie it to is locale. The large glazed and canopied gable was designed to connect the first-floor library office space directly to the garden. A reflection pool was used to bounce light into the room and onto the vaulted ceiling in the ground floor family space to produce a light an airy socialising area.
As a keen cook our client wanted to be able to engage with their visitors whilst continuing to prepare food and drinks we therefore centred the kitchen between the open plan spaces, stealing some of the adjacent wing to form a large larder.
With a bespoke kitchen, utility, boot room, office and staircases the external aesthetic was drawn throughout the internal areas to reinforce the connection between the interior environment and the gardens beyond.
Landscaping:
The gardens were designed to produce the wide ranging and varied spaces needed by a modern home.
Next to the driveway is a small zen space with running water and a place to sit and reflect. There is a kitchen garden and store tucked behind the house, before you get to the formal rear gardens where a classic lawn and borders approach was used only broken by the reflection pool that anchors the space. Enclosed with a high drystone wall, patio and Barbeque areas were placed around the house and a section of the garden was segmented off to allow the ground mounted PVT panels to be hidden from view. This also produced a small orchard and chickens area.
Sustainable features including:
GSHP – a bore holed heat pump coupled with PVT to act as a thermal store when sunny.
PVT – heat and electricity generating panels to minimise running costs.
Sustainable materials and a local supply chain.
Waste minimisation in design.
High insulation levels (low U and Y values)
Highly efficient appliances
Bio-diversifying landscaping.

 RMR Architects
Photo by Emma Cross
Inspiration för en vintage svängd trappa i trä, med sättsteg i målat trä
Inspiration för en vintage svängd trappa i trä, med sättsteg i målat trä
1