
181 foton på brunt hus
Sortera efter:
Budget
Sortera efter:Populärt i dag
1 - 20 av 181 foton
Artikel 1 av 3

 KELA Building Group Pty Ltd

Inspiration för ett mycket stort funkis brunt hus, med allt i ett plan, sadeltak och tak i metall
 Mihaly Slocombe

Fringe Dweller’s sculpted extension transforms an unassuming weatherboard cottage into a proud forever home. It walks multiple tightropes at once: balancing openness with privacy, strength with softness, and a rich history with our clients’ future needs.
On Clifton Hill’s suburban edge, the house sits opposite the leafy Quarries Park Reserve. Our clients, Ishtar and Craig, have three children and purchased their cottage to create a long-term family home.
Lying within a heritage overlay, the cottage’s traditional layout is largely preserved – only tweaked, in a wise parenting move, to form three equally sized bedrooms. The extension’s shared spaces feature rich materials, a warm palette and curved edges, creating a feeling of softness and easing transitions between zones.
A staircase arcing through the living areas leads up to the lounge and main suite. Elevated above street level, these spaces can more freely relate to the park: the lounge’s attached balcony overlooks the park’s open field, while the main bedroom’s floor-to-ceiling window frames magnificent foliage.
Downstairs, sliding doors connect the living areas to a semi-covered deck, while the garden beyond is embraced by a self-contained studio at the rear and high walls on either side. A brick wall interspersed with permeable screens lines the site’s public edge, balancing backyard privacy with neighbourhood connection. For passers-by, it’s a strong addition to the streetscape, granting glimpses of the lush garden within.
Fringe Dweller embraces its presence on the fringe of the parklands, balancing its historical context with its future as a nurturing family home.
 Francesco Pierazzi Architects

FPArchitects have restored and refurbished a four-storey grade II listed Georgian mid terrace in London's Limehouse, turning the gloomy and dilapidated house into a bright and minimalist family home.
Located within the Lowell Street Conservation Area and on one of London's busiest roads, the early 19th century building was the subject of insensitive extensive works in the mid 1990s when much of the original fabric and features were lost.
FPArchitects' ambition was to re-establish the decorative hierarchy of the interiors by stripping out unsympathetic features and insert paired down decorative elements that complement the original rusticated stucco, round-headed windows and the entrance with fluted columns.
Ancillary spaces are inserted within the original cellular layout with minimal disruption to the fabric of the building. A side extension at the back, also added in the mid 1990s, is transformed into a small pavilion-like Dining Room with minimal sliding doors and apertures for overhead natural light.
Subtle shades of colours and materials with fine textures are preferred and are juxtaposed to dark floors in veiled reference to the Regency and Georgian aesthetics.
 Mi Decor
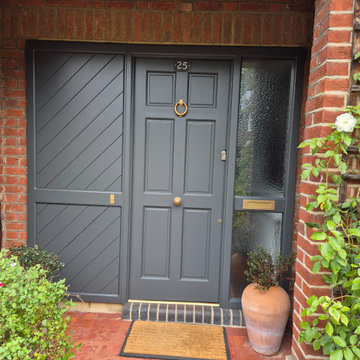
When it comes to enhancing the look and durability of your garage door, Mi Decor offers a top-tier spray painting service exclusively designed for residents in South West London and Surrey. We have with extensive expertise, and approach each project with care. From meticulous surface preparation to the final strokes of paint, we ensure that your garage door receives a flawless, enduring finish. With a diverse palette of colours and an array of finishes at your disposal, you have the creative freedom to turn your garage door into a captivating focal point that harmonizes seamlessly with the overall aesthetic of your property.
.
https://midecor.co.uk/garage-door-spraying/
 Studio J Architects

The property was originally a bungalow that had had a loft conversion with 2 bedrooms squeezed in and poor access. The ground floor layout was dated and not functional for how the client wanted to live.
In order to convert the bungalow into a true 2 storey house, we raised the roof and created a new stair and landing / hallway. This allowed the property to have 3 large bedrooms and 2 bathrooms plus an open study area on the first floor.
To the ground floor we created a open plan kitchen-dining-living room, a separate snug, utility, WC and further bedroom with en-suite.
 Western Design Architects Ltd
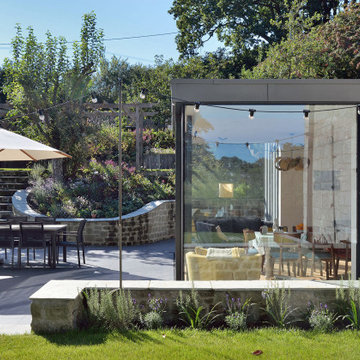
On the rear of the house a new contemporary extension clad in standing seam zinc, accommodates a wonderful open plan kitchen/dining/living space.
The extension has a flat roof, pierced with rooflights to allow natural light into the middle of the house. Full height glazing and aluminium doors form one end of the new structure – embracing views across the new terrace and the valley beyond.
 Builders Team
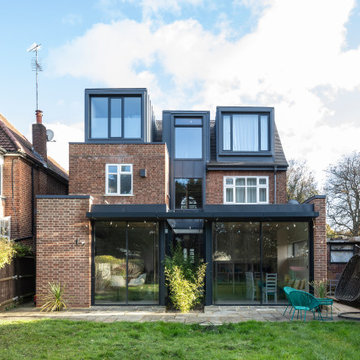
House Exterior
Foto på ett stort funkis brunt hus, med tre eller fler plan och tak med takplattor
Foto på ett stort funkis brunt hus, med tre eller fler plan och tak med takplattor

 Ecotectural Home Builders Limited
Design and Build in Tasman, Motueka. These clients wanted to build a home they could easily disconnect and transport to a new location once sea levels start rising.

 Valanzza Architecture
Country living in the middle of Hampstead Heath, combining the classic with the contemporary
Collaboration in ´Athlone House´ Restoration & Etension project by SHH
 Francesco Pierazzi Architects
The project sets out to remodel of a large semi-detached Victorian villa, built approximately between 1885 and 1911 in West Dulwich, for a family who needed to rationalize their long neglected house to transform it into a sequence of suggestive spaces culminating with the large garden.
The large extension at the back of the property as built without Planning Permission and under the framework of the Permitted Development.
The restricted choice of materials available, set out in the Permitted Development Order, does not constitute a limitation. On the contrary, the design of the façades becomes an exercise in the composition of only two ingredients, brick and steel, which come together to decorate the fabric of the building and create features that are expressed externally and internally.
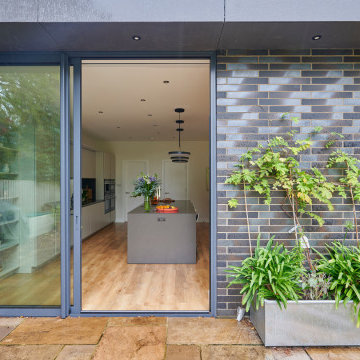
 e francis architects

An elegant single storey rear extension provides a new kitchen / dining / family space and opens this house up onto the garden. The new ceiling is set at 3m to maximise the sense of space and light within the extension and the full height glazing along with flush threshold detailing enhances the connection to the exterior. The link to the existing house was also carefully considered to allow it to flow seamlessly together and several ancillary spaces have been incorporated as part of the project. The pier in the rear elevation helps zone the layout of the extension and from the garden is expressed through the use of double length bricks with a crisp metallic like finish. Externally the bookends of the matching bricks side walls and the dark grey Eternit parapet frame the view out into the garden.
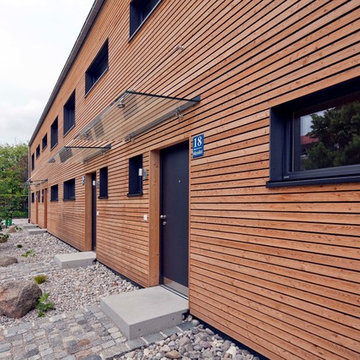
 Lebensraum Holz GmbH
Foto: Michael Voit, Nußdorf
Foto på ett mellanstort funkis brunt hus, med tre eller fler plan, sadeltak och tak med takplattor
Foto på ett mellanstort funkis brunt hus, med tre eller fler plan, sadeltak och tak med takplattor


 KMI London Ltd
Bild på ett stort funkis brunt flerfamiljshus, med två våningar, tegel, platt tak och tak i mixade material

![SIED[ ]ARCHITEKTEN](https://st.hzcdn.com/fimgs/1b23e8010076bd5e_7574-w32-h32-b0-p0--.jpg) SIED[ ]ARCHITEKTEN
SIED[ ]ARCHITEKTENModern inredning av ett stort brunt hus, med tre eller fler plan, sadeltak och tak i metall
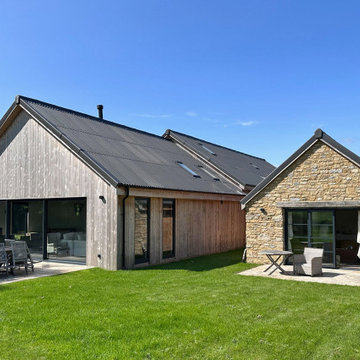 Western Design Architects Ltd
Set within the Conservation Area, this new home is inspired by the rural aesthetics of its historic farmyard location.
A large portal frame barn was removed from the site to accommodate the new build, while the adjacent smaller dilapidated Cary stone barn was retained and converted to form a smaller side wing.
Our design sought to replicate the existing buildings on site but in a more contemporary agricultural aesthetic.
The two buildings with contrasting but complimentary scales and finishes are kept separate and joined with a central glazed link.

 FRESH Architects
Rear extension with courtyard and terrace
Idéer för att renovera ett mellanstort vintage brunt hus, med två våningar, tegel och sadeltak
Idéer för att renovera ett mellanstort vintage brunt hus, med två våningar, tegel och sadeltak
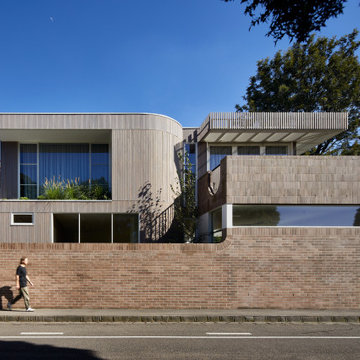 Mihaly Slocombe
Fringe Dweller’s sculpted extension transforms an unassuming weatherboard cottage into a proud forever home. It walks multiple tightropes at once: balancing openness with privacy, strength with softness, and a rich history with our clients’ future needs.
On Clifton Hill’s suburban edge, the house sits opposite the leafy Quarries Park Reserve. Our clients, Ishtar and Craig, have three children and purchased their cottage to create a long-term family home.
Lying within a heritage overlay, the cottage’s traditional layout is largely preserved – only tweaked, in a wise parenting move, to form three equally sized bedrooms. The extension’s shared spaces feature rich materials, a warm palette and curved edges, creating a feeling of softness and easing transitions between zones.
A staircase arcing through the living areas leads up to the lounge and main suite. Elevated above street level, these spaces can more freely relate to the park: the lounge’s attached balcony overlooks the park’s open field, while the main bedroom’s floor-to-ceiling window frames magnificent foliage.
Downstairs, sliding doors connect the living areas to a semi-covered deck, while the garden beyond is embraced by a self-contained studio at the rear and high walls on either side. A brick wall interspersed with permeable screens lines the site’s public edge, balancing backyard privacy with neighbourhood connection. For passers-by, it’s a strong addition to the streetscape, granting glimpses of the lush garden within.
Fringe Dweller embraces its presence on the fringe of the parklands, balancing its historical context with its future as a nurturing family home.

 uniquehomestays
Inspiration för ett stort eklektiskt brunt hus, med två våningar, sadeltak och tak med takplattor
1