
2 517 foton på brunt vardagsrum, med ett bibliotek
Sortera efter:
Budget
Sortera efter:Populärt i dag
1 - 20 av 2 517 foton
Artikel 1 av 2

 User
UserLa parete che divide la stanza da letto con il soggiorno diventa una libreria attrezzata. I pannelli scorrevoli a listelli creano diverse configurazioni: nascondono il televisore, aprono o chiudono l'accesso al ripostiglio ed alla zona notte.
 Born Designers Ltd

Reading corner with round feature window and Ercol Mid-Century coffee table. Featuring parquet flooring and double vaulted ceiling.
Inspiration för mellanstora 50 tals allrum med öppen planlösning, med ett bibliotek, vita väggar, mörkt trägolv och brunt golv
Inspiration för mellanstora 50 tals allrum med öppen planlösning, med ett bibliotek, vita väggar, mörkt trägolv och brunt golv
 The Room Studio

Proyecto realizado por The Room Studio
Fotografías: Mauricio Fuertes
Inredning av ett minimalistiskt mellanstort vardagsrum, med ett bibliotek, beige väggar, ljust trägolv, en öppen vedspis och brunt golv
Inredning av ett minimalistiskt mellanstort vardagsrum, med ett bibliotek, beige väggar, ljust trägolv, en öppen vedspis och brunt golv

 Honeybee Interiors and Joinery
Elina Pasok
Idéer för ett modernt vardagsrum, med ett bibliotek, beige väggar, ljust trägolv och beiget golv
Idéer för ett modernt vardagsrum, med ett bibliotek, beige väggar, ljust trägolv och beiget golv
 Amanda Bone Architects
Ros Kavanagh

Inspiration för ett mellanstort funkis allrum med öppen planlösning, med ett bibliotek, vita väggar, mellanmörkt trägolv, en standard öppen spis, en spiselkrans i gips och en fristående TV
Inspiration för ett mellanstort funkis allrum med öppen planlösning, med ett bibliotek, vita väggar, mellanmörkt trägolv, en standard öppen spis, en spiselkrans i gips och en fristående TV
 BATTE INTERIORISTAS
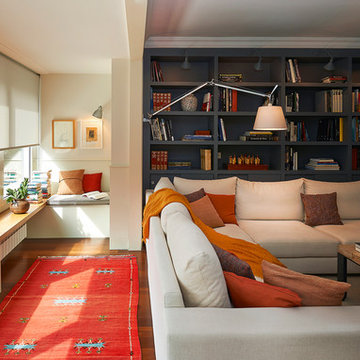
Exempel på ett mellanstort modernt allrum med öppen planlösning, med ett bibliotek, vita väggar och mörkt trägolv
 Francis Amiand Photographe
Photographe Francis Amiand
Styliste Gilles Dallière

Inredning av ett eklektiskt mellanstort separat vardagsrum, med beige väggar, en standard öppen spis, ett bibliotek och ljust trägolv
Inredning av ett eklektiskt mellanstort separat vardagsrum, med beige väggar, en standard öppen spis, ett bibliotek och ljust trägolv
 Bowud.com, La Fabrique à Planches
Salon de Nestor :
Noyer, 4 x 150 cm
En vrai bois, fabriqué en France.
www.bowud.com
Réalisées en France dans nos ateliers en 2 semaines.
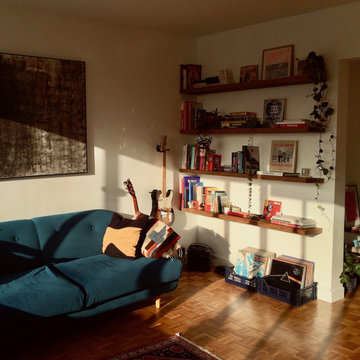
Inredning av ett klassiskt mycket stort allrum med öppen planlösning, med ett bibliotek, beige väggar och ljust trägolv
Inredning av ett klassiskt mycket stort allrum med öppen planlösning, med ett bibliotek, beige väggar och ljust trägolv
 User
UserYoan Chevojon

Idéer för mellanstora rustika allrum med öppen planlösning, med ett bibliotek, ljust trägolv, en öppen vedspis och bruna väggar
Idéer för mellanstora rustika allrum med öppen planlösning, med ett bibliotek, ljust trägolv, en öppen vedspis och bruna väggar
 MOAH Arquitectos
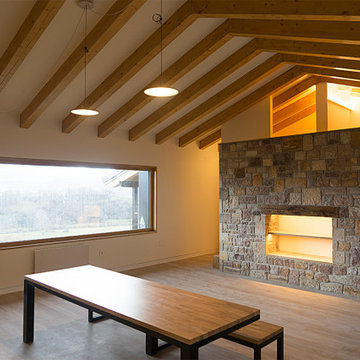
El proyecto está ubicado en un pequeño pueblo de montaña en el Valle de Alto Campoo y se originó a partir de la adaptación a las condiciones locales y las antiguas técnicas de mampostería de piedra con cubierta inclinada, para una mejor integración con el entorno.
El programa, coherente con el estilo de vida actual, se desarrolla adoptando un esquema lineal, reduciendo al mínimo los pasillos y diferenciando los espacios de día y de noche. Así la sala de estar, situada en el centro de la casa, se abre hacia el sureste a través de un ventanal que permite disfrutar de las impresionantes vistas hacia el valle y las montañas. Los dormitorios se sitúan en el ala suroeste, la zona más privada. Gracias a su generosa altura, un entrepiso en la parte superior del baño, permite dos lugares adicionales para dormir.
La casa es muy respetuosa con el medio ambiente en términos estéticos y técnicos, y está diseñada y construida con extrema atención y cuidado por los detalles. Las vastas paredes exteriores de piedra contrastan con el cálido y delicado ambiente interior, gracias a la estructura y los detalles de madera.
 Hamilton interiors

The stone fireplace in the old living room was retained as sentimental, keeping this cosy room but connecting it with the open plan, through utilising the same floor throughout and using slide doors to open it up.
 Davonport Kitchen & Home

As well as the kitchen, the media cabinet and bench seating below the windows were designed and created by Davonport. Using Farrow & Ball's 'Pigeon' on the cabinetry and the media unit gives a sense of flow between the two areas - exactly what is needed in a busy family home.
 Ambient Lounge (Australia)
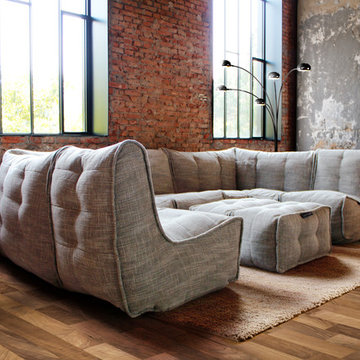
Adding the right soft furniture is key for any space. For industrial spaces like this, neutral materials with different textures work best against exposed brick walls. The right balance of rough and smooth surfaces creates an inviting and homely environment. Smooth out coarse industrial elements by incorporating soft furniture to your space. Combining a shaggy neutral rug and contemporary floor lamp to bring individual style and elegance to your space.
 Anne-Valérie Ollien
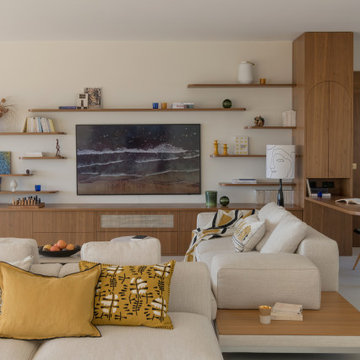
Idéer för mycket stora funkis allrum med öppen planlösning, med ett bibliotek, vita väggar, betonggolv, en väggmonterad TV och vitt golv
 User

UserThis tv room and library space is a cosy corner in this large thatched cottage. The butter soft leather sofas are teamed with an upholstered ottoman and comfortable armchair. All surrounding a log burner and brick fireplace. The curtains are in James Hare Silk fabric with Bradley Collection curtain poles. The painted cabinetry is bespoke, and contains a special area for log storage. The tv is placed on an extending bracket within the cabinetry within the recess by the fireplace for comfortable viewing. The oak flooring is covered by a traditional rug for a cosy feel. The cushions are covered in Emily Bond country motif fabrics of foxes and hares.
 PFBDesign | Architecte d'Intérieur

Le salon a été travaillée à partir d'une photo avec des couleurs et son longitudinal. un grand espace central avec un canapé 3,6 mètres de long avec un style contemporain mélangé avec d'autres meubles principalement dans le style flamant a été créé. D'un côté il y a une zone de lecture et de l'autre côté il y a une petite pièce.
Les couleurs de l'espace "familly room"ont été créés à partir de l'image murale avec une table carrée qui peut étendre pour créer une table à manger pour 12 personnes.
 Lagom architectes

Bild på ett litet minimalistiskt vardagsrum, med ett bibliotek, grå väggar och mellanmörkt trägolv
 michele volpi - studio interior design

la zona TV, leggera nei colori e nei toni. Nata con lo scopo di ottenere il massimo relax e come angolo conviviale
Bild på ett mellanstort funkis allrum med öppen planlösning, med ett bibliotek, beige väggar, ljust trägolv, en väggmonterad TV och brunt golv
Bild på ett mellanstort funkis allrum med öppen planlösning, med ett bibliotek, beige väggar, ljust trägolv, en väggmonterad TV och brunt golv

 Pepe Castro
Modern inredning av ett mellanstort separat vardagsrum, med ett bibliotek, beige väggar, en inbyggd mediavägg och heltäckningsmatta

 Oliver Burns Studio
A harmonious colour palette of blacks, beiges and golds allows works of art to be brought into dramatic relief.
Exempel på ett klassiskt vardagsrum, med ett bibliotek, mörkt trägolv och beige väggar
Exempel på ett klassiskt vardagsrum, med ett bibliotek, mörkt trägolv och beige väggar
1