
93 foton på grå pool, med kakelplattor
Sortera efter:
Budget
Sortera efter:Populärt i dag
1 - 20 av 93 foton
Artikel 1 av 3
 Maike Gruna Interiors

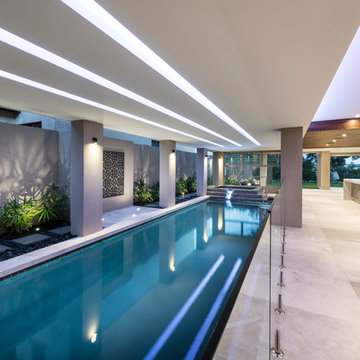
Idéer för mellanstora funkis inomhus, rektangulär träningspooler, med kakelplattor
 Côté Piscine Magazine

Autant la forme de la piscine est d’une redoutable simplicité, autant les éléments qui la composent et qui l’entourent sont d’un charme et d’une qualité indéniables.
© Sarah Chambon
 Utopia Landscape Design
Darren Kerr
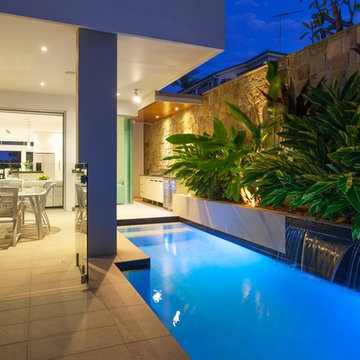
Idéer för en liten modern träningspool på baksidan av huset, med kakelplattor
Idéer för en liten modern träningspool på baksidan av huset, med kakelplattor
 Diffazur Piscines Nice
Diffazur piscines
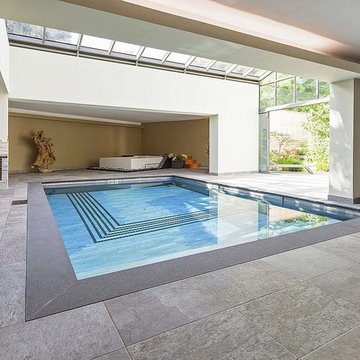
Exempel på en mellanstor modern inomhus, rektangulär pool, med kakelplattor
Exempel på en mellanstor modern inomhus, rektangulär pool, med kakelplattor

 Diffazur Piscines Toulouse - Constructeur piscine

Inspiration för stora industriella rektangulär, inomhus pooler, med en fontän och kakelplattor
 Martins Hi-Fi

Bild på en mellanstor vintage inomhus, rektangulär träningspool, med poolhus och kakelplattor

 Builtex Homes
Adam Johnson

Inspiration för en liten funkis l-formad pool längs med huset, med kakelplattor
Inspiration för en liten funkis l-formad pool längs med huset, med kakelplattor
 Keystone Restoration Ltd
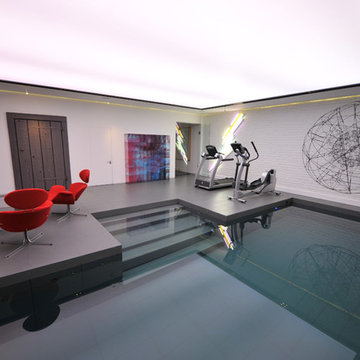
Keystone were one of a few selected specialist trades credited with the stunning transformation of this 5 floor private residence in Belgravia. We supplied and installed cut to size honed Volakas marble slabs to walls and floors to various bath and shower rooms.
Tumbled Carrara and Nero Marquina tiles were used in a chequerboard pattern to the front lightwell and rear courtyard. We fabricated and installed Nero Assoluto granite treads and risers to form a new staircase at the rear of the property, and precast copings to the roof parapet.
Several bespoke architectural features were prominent, including worktops, vanity tops and fireplaces.
Italian porcelain tiles were installed throughout the lower two floors of the property, including basement staircase and pool surround. We also installed tiles to the mechanically lifted pool floor, which in the fully raised position is also used as part of the gym.
Photo creditKeystone Restoration Ltd
 Blue Cube Pools
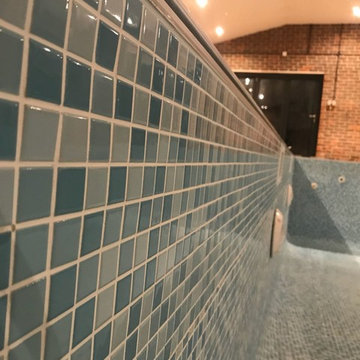
The new pool tiles are in and the crisp white fittings.
Idéer för en mellanstor modern pool, med kakelplattor
Idéer för en mellanstor modern pool, med kakelplattor


 User

UserAndrea Zanchi Photography

Foto på en lantlig träningspool på baksidan av huset, med kakelplattor
Foto på en lantlig träningspool på baksidan av huset, med kakelplattor
 Collins Pennington Architects
Long admiring the work of the Pritzker prize winning Japanese architect, Tadao Ando the clients had aspirations of a home that used his famous gestures of material, poetics and connection to landscape. Needless to say, concrete, poetics and courtyards were central to the brief. The four-bedroom home makes the most of the long street frontage with an off-form concrete wall wrapping down both sides of the site and extending most of the length of the street frontage in one simple gesture.
 Alveo GmbH
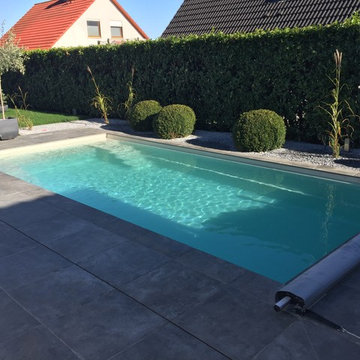

GFK-Pool Cube 12 von Leisure Pools | Foto: Bernhard Müller
Foto på en stor funkis pool längs med huset, med kakelplattor
Foto på en stor funkis pool längs med huset, med kakelplattor
 LeuKos Architecture. Estudio de Arquitectura
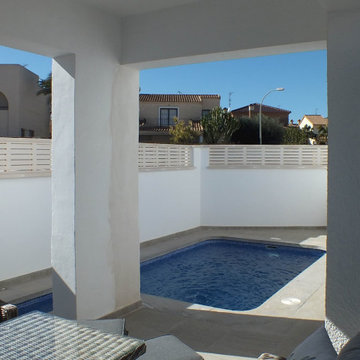
Piscina terminada en patio lateral, ajustada al espacio y terminada al mismo nivel de pavimento.
Idéer för små funkis anpassad baddammar längs med huset, med poolhus och kakelplattor
Idéer för små funkis anpassad baddammar längs med huset, med poolhus och kakelplattor
 Italia Ceramics

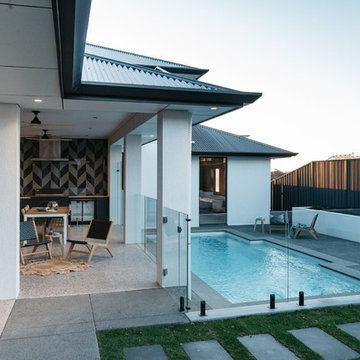
The SUMMIT, is Beechwood Homes newest display home at Craigburn Farm. This masterpiece showcases our commitment to design, quality and originality. The Summit is the epitome of luxury. From the general layout down to the tiniest finish detail, every element is flawless.
Specifically, the Summit highlights the importance of atmosphere in creating a family home. The theme throughout is warm and inviting, combining abundant natural light with soothing timber accents and an earthy palette. The stunning window design is one of the true heroes of this property, helping to break down the barrier of indoor and outdoor. An open plan kitchen and family area are essential features of a cohesive and fluid home environment.
Adoring this Ensuite displayed in "The Summit" by Beechwood Homes. There is nothing classier than the combination of delicate timber and concrete beauty.
The perfect outdoor area for entertaining friends and family. The indoor space is connected to the outdoor area making the space feel open - perfect for extending the space!
The Summit makes the most of state of the art automation technology. An electronic interface controls the home theatre systems, as well as the impressive lighting display which comes to life at night. Modern, sleek and spacious, this home uniquely combines convenient functionality and visual appeal.
The Summit is ideal for those clients who may be struggling to visualise the end product from looking at initial designs. This property encapsulates all of the senses for a complete experience. Appreciate the aesthetic features, feel the textures, and imagine yourself living in a home like this.
Tiles by Italia Ceramics!
Visit Beechwood Homes - Display Home "The Summit"
54 FERGUSSON AVENUE,
CRAIGBURN FARM
Opening Times Sat & Sun 1pm – 4:30pm
 Finite Solutions

Indoor swimming pool at the basement has LED lighting and could be covered completely with an automated system.
Idéer för stora funkis inomhus, anpassad pooler, med poolhus och kakelplattor
Idéer för stora funkis inomhus, anpassad pooler, med poolhus och kakelplattor
1