
126 foton på grå pool
Sortera efter:
Budget
Sortera efter:Populärt i dag
1 - 20 av 126 foton
Artikel 1 av 3
 Rick Liston | Yarra Valley Photographer
Rick Liston

Idéer för en stor medelhavsstil gårdsplan med pool, med en fontän och naturstensplattor
Idéer för en stor medelhavsstil gårdsplan med pool, med en fontän och naturstensplattor
 Côté Piscine Magazine

Autant la forme de la piscine est d’une redoutable simplicité, autant les éléments qui la composent et qui l’entourent sont d’un charme et d’une qualité indéniables.
© Sarah Chambon
 Dylan Barber Building Design

Bild på en mellanstor funkis rektangulär pool på baksidan av huset, med naturstensplattor
 Design by UBER
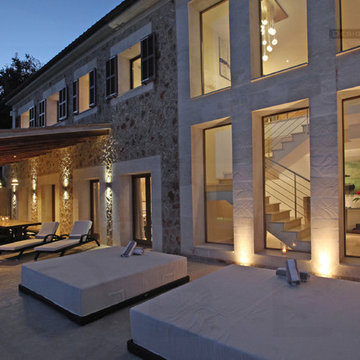
At dusk the heat dissipates and the stone construction helps to cool. Time to change ready for a cocktail snd al fresco entertainment.
Medelhavsstil inredning av en mellanstor pool
Medelhavsstil inredning av en mellanstor pool

 Dabadabada
Les anciennes caves voutées du Couvent ont été transformées en spa : piscine, massages...
Les murs sont badigeonnés de chaux, les sols sont en pierre froide et la piscine recouverte d'un mélange de trois teintes de carreaux émaillés.


 Terrasses des Oliviers - Paysagiste Paris
Modern inredning av en liten rektangulär ovanmarkspool framför huset, med trädäck
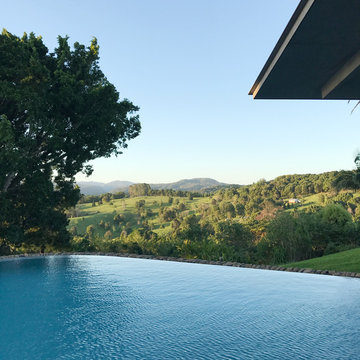
 CHROFI
A former dairy property, Lune de Sang is now the centre of an ambitious project that is bringing back a pocket of subtropical rainforest to the Byron Bay hinterland. The first seedlings are beginning to form an impressive canopy but it will be another 3 centuries before this slow growth forest reaches maturity. This enduring, multi-generational project demands architecture to match; if not in a continuously functioning capacity, then in the capacity of ancient stone and concrete ruins; witnesses to the early years of this extraordinary project.
The project’s latest component, the Pavilion, sits as part of a suite of 5 structures on the Lune de Sang site. These include two working sheds, a guesthouse and a general manager’s residence. While categorically a dwelling too, the Pavilion’s function is distinctly communal in nature. The building is divided into two, very discrete parts: an open, functionally public, local gathering space, and a hidden, intensely private retreat.
The communal component of the pavilion has more in common with public architecture than with private dwellings. Its scale walks a fine line between retaining a degree of domestic comfort without feeling oppressively private – you won’t feel awkward waiting on this couch. The pool and accompanying amenities are similarly geared toward visitors and the space has already played host to community and family gatherings. At no point is the connection to the emerging forest interrupted; its only solid wall is a continuation of a stone landscape retaining wall, while floor to ceiling glass brings the forest inside.
Physically the building is one structure but the two parts are so distinct that to enter the private retreat one must step outside into the landscape before coming in. Once inside a kitchenette and living space stress the pavilion’s public function. There are no sweeping views of the landscape, instead the glass perimeter looks onto a lush rainforest embankment lending the space a subterranean quality. An exquisitely refined concrete and stone structure provides the thermal mass that keeps the space cool while robust blackbutt joinery partitions the space.
The proportions and scale of the retreat are intimate and reveal the refined craftsmanship so critical to ensuring this building capacity to stand the test of centuries. It’s an outcome that demanded an incredibly close partnership between client, architect, engineer, builder and expert craftsmen, each spending months on careful, hands-on iteration.
While endurance is a defining feature of the architecture, it is also a key feature to the building’s ecological response to the site. Great care was taken in ensuring a minimised carbon investment and this was bolstered by using locally sourced and recycled materials.
All water is collected locally and returned back into the forest ecosystem after use; a level of integration that demanded close partnership with forestry and hydraulics specialists.
Between endurance, integration into a forest ecosystem and the careful use of locally sourced materials, Lune de Sang’s Pavilion aspires to be a sustainable project that will serve a family and their local community for generations to come.

 1001 idées de décoration
Peggy Guezello
Idéer för att renovera en mellanstor funkis inomhus, rektangulär ovanmarkspool
Idéer för att renovera en mellanstor funkis inomhus, rektangulär ovanmarkspool



 ALBERCAS Y SPA DE SONORA
Albercas y Spa de Sonora SA de CV
Inspiration för stora moderna takterass, rektangulär infinitypooler, med en fontän och stämplad betong
Inspiration för stora moderna takterass, rektangulär infinitypooler, med en fontän och stämplad betong
 Builtex Homes
Adam Johnson

Inspiration för en liten funkis l-formad pool längs med huset, med kakelplattor
Inspiration för en liten funkis l-formad pool längs med huset, med kakelplattor

 Sky Architect Studio
Another new design completed in Pascoe Vale South by our team.
Creating this home is an exciting experience, where we blend the design with its existing fantastic site context, every angle from forest view is just breathtaking.
Our Architecture design for this home puts emphasis on a modern Barn house, where we create a long rectangular form with a cantilevered balcony on 3rd Storey.
Overall, the modern architecture form & material juxtaposed with the natural landscape, bringing the best living experience for our lovely client.
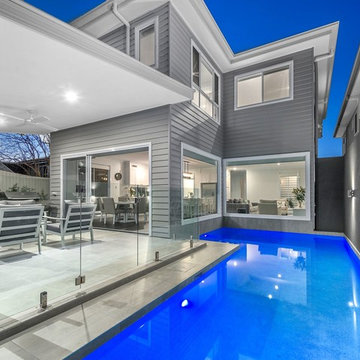
 User
UserRear exterior looking over inground swimming pool
Foto på en stor funkis träningspool på baksidan av huset, med betongplatta
Foto på en stor funkis träningspool på baksidan av huset, med betongplatta
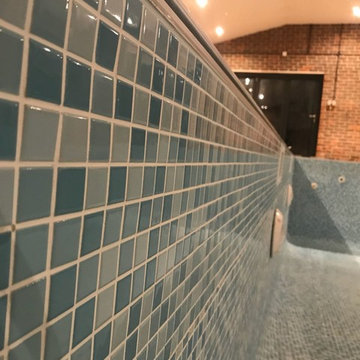
 Blue Cube Pools
The new pool tiles are in and the crisp white fittings.
Idéer för en mellanstor modern pool, med kakelplattor
Idéer för en mellanstor modern pool, med kakelplattor


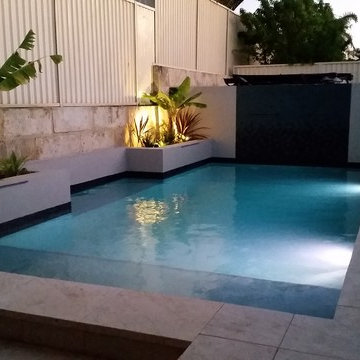
 Infiniti Designer Pools
Inredning av en exotisk mellanstor rektangulär baddamm på baksidan av huset, med en fontän och marksten i betong

 Minke Avant-Garde
Major pool renovation
Added raised 4 side infinity edge spa. Complete re tile in black sheeted pebble and large format black granite on the spa.
White concrete pool surround.

 Collins Pennington Architects
Long admiring the work of the Pritzker prize winning Japanese architect, Tadao Ando the clients had aspirations of a home that used his famous gestures of material, poetics and connection to landscape. Needless to say, concrete, poetics and courtyards were central to the brief. The four-bedroom home makes the most of the long street frontage with an off-form concrete wall wrapping down both sides of the site and extending most of the length of the street frontage in one simple gesture.

1