
1 250 foton på hem
 D'Cruz Design Group
Photographer: Nicholas Watt

Inspiration för ett funkis grå grått toalett, med ett fristående handfat, vit kakel och tunnelbanekakel
Inspiration för ett funkis grå grått toalett, med ett fristående handfat, vit kakel och tunnelbanekakel
 Chiara Costa + Claudia Ponti Architetti

Per i bagni sono stati utilizzati una resina per pavimenti, piatto doccia e pareti docce, mentre le altre pareti sono state trattate con uno smalto opaco dello stesso colore.
 Architekturbüro msm Schneck

Inspiration för små moderna linjära kök med öppen planlösning, med släta luckor, vita skåp, vitt stänkskydd och mörkt trägolv
Hitta den rätta lokala yrkespersonen för ditt projekt




 David Churchill - Architectural Photographer

Idéer för ett modernt kök, med en integrerad diskho, släta luckor, vita skåp, vitt stänkskydd, glaspanel som stänkskydd och rostfria vitvaror

 Raúl Sánchez Architects
Exempel på ett modernt kök, med en undermonterad diskho, släta luckor, vita skåp, grått stänkskydd, rostfria vitvaror, en halv köksö och grått golv

 schemes & spaces
The cavity in the surrounding roof space was used for additional storage and for the in wall cistern.
Photo: Ryan Linnegar
Inredning av ett modernt mellanstort en-suite badrum, med vita skåp, en toalettstol med hel cisternkåpa, grå kakel, porslinskakel, vita väggar, klinkergolv i porslin, släta luckor, med dusch som är öppen och grått golv
Inredning av ett modernt mellanstort en-suite badrum, med vita skåp, en toalettstol med hel cisternkåpa, grå kakel, porslinskakel, vita väggar, klinkergolv i porslin, släta luckor, med dusch som är öppen och grått golv
 Didonè Comacchio Architects
makethatstudio

Exempel på ett mellanstort modernt brun brunt badrum med dusch, med släta luckor, skåp i ljust trä, en kantlös dusch, vita väggar, ett fristående handfat, träbänkskiva, en toalettstol med hel cisternkåpa och med dusch som är öppen
Exempel på ett mellanstort modernt brun brunt badrum med dusch, med släta luckor, skåp i ljust trä, en kantlös dusch, vita väggar, ett fristående handfat, träbänkskiva, en toalettstol med hel cisternkåpa och med dusch som är öppen
 Nathan + Jac
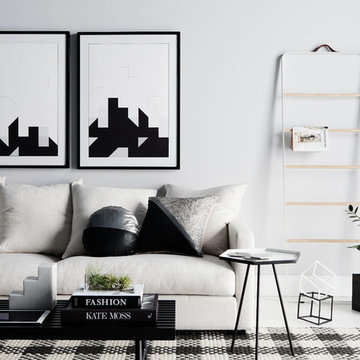
Monochrome Living Room Pack contains:
2 x framed graphic prints, 'Streetscape I' and 'Streetscape II' by Nathan + Jac, 72 x 96 x 4cm each.
Hex side enamel side table, 41 x 50cm.
Handmade black and white Twig Cubes by Twiggagerie.
'Kate Moss' coffee table book by Kate Moss.
'Fashion' coffee table book by Charlotte Seeling.
Small rectangle perspex box (air plant not included).
Basic step marble bookend.
Lexi, 50 x 50cm, Lisa 50 x 50cm and Phoenix 40cm diameter cushions by Nathan + Jac, includes feather inserts.

 strauss architektin
Steffen Vogt, Archigraphie

Exempel på ett mellanstort modernt hemmabibliotek, med ett inbyggt skrivbord, vita väggar och mellanmörkt trägolv
Exempel på ett mellanstort modernt hemmabibliotek, med ett inbyggt skrivbord, vita väggar och mellanmörkt trägolv

 Francesco Pierazzi Architects
This detached Victorian house was extended to accommodate the needs of a young family with three small children.
The programme was organized into two distinctive structures: the larger and higher volume is placed at the back of the house to face the garden and make the best use of the south orientation and to accommodate a large Family Room open to the new Kitchen. A longer and thinner volume, only 1.15m wide, stands to the western side of the house and accommodates a Toilet, a Utility and a dining booth facing the Family Room. All the functions that are housed in the secondary volume have direct access either from the original house or the rear extension, thus generating a hierarchy of served and servant volumes, a relationship that is homogeneous to that between the house and the extension.
The timber structures, while distinctive in their proportions, are connected by a shallow volume that doubles as a bench to create an architectural continuum and to emphasize the effect of a secondary volume wrapped around a primary one.
While the extension makes use of a modern idiom, so that it is clearly distinguished from the original house and so that the history of its development becomes immediately apparent, the size of the red cedar cladding boards, left untreated to allow a natural silvering process, matches that of the Victorian brickwork to bind house and extension together.
As the budget did not make possible the use a bespoke profile, an off-the-shelf board was selected and further grooved at mid point to recreate the brick pattern of the façade.
A tall and slender pivoting door, positioned at the boundary between the original house and the new intervention, allows a direct view of the garden from the front of the house and facilitates an innovative relationship with the outside.
Photo: Gianluca Maver

 Drexler Guinand Jauslin Architekten GmbH
Das Dorf Panix/Pigniu liegt auf 1300 M.ü.M an einem Südwest-Hang in der nördlichen Talseite Die lineare Struktur soll erhalten bleiben, entsprechend liegt das Haus direkt an der neuen Strasse wie bereits zwei andere, neuere Häuser. Es soll zwar ein Haus unserer Zeit sein, aber sich doch ins Dorfbild einpassen. Gleichzeitg wurde eine intensive Verbindung mit der Landschaft und dem umgebenden Garten gesucht. Deswegen ist das Haus als eine Spi¬rale entworfen, die die monolithische Grundform auflöst und Bezüge zwischen innen und aussen durch die Dynamik des Raumes und der Form generiert. Ein Band umschließt das gesamte Volumen. Es ändert seine Materialität von Beton im Sockelbereich zu einer Holzfassade im Obergeschoss.

 ÁBATON
ÁBATON's Portable Home ÁPH80 project, developed as a dwelling ideal for 2 people, easily transported by road and ready to be placed almost anywhere. Photo: Juan Baraja

 Element Property Group
Exempel på ett mellanstort modernt grå grått kök, med en undermonterad diskho, skåp i ljust trä, bänkskiva i kalksten, grått stänkskydd, marmorgolv, en köksö, vitt golv, släta luckor och rostfria vitvaror
 Amanda Bone Architects
Ros Kavanagh

Inspiration för ett mellanstort funkis allrum med öppen planlösning, med ett bibliotek, vita väggar, mellanmörkt trägolv, en standard öppen spis, en spiselkrans i gips och en fristående TV
Inspiration för ett mellanstort funkis allrum med öppen planlösning, med ett bibliotek, vita väggar, mellanmörkt trägolv, en standard öppen spis, en spiselkrans i gips och en fristående TV
 Lesley Gracie Photography

Idéer för mellanstora eklektiska allrum med öppen planlösning, med blå väggar, ljust trägolv, en öppen vedspis och en spiselkrans i gips
 MOROSO

Products:
• Bloomy (small armchair)
Architecture: Collidanielarchitetto
Interiors: studio mk27 - diana radomysler.
Photography: Matteo Piazza
Idéer för att renovera ett mellanstort funkis huvudsovrum, med beige väggar, klinkergolv i porslin och vitt golv
Idéer för att renovera ett mellanstort funkis huvudsovrum, med beige väggar, klinkergolv i porslin och vitt golv
 My Architect
Thomas Dalhoff

Inredning av ett modernt mycket stort en-suite badrum, med släta luckor, svarta skåp, ett fristående badkar, vita väggar och mellanmörkt trägolv
Inredning av ett modernt mycket stort en-suite badrum, med släta luckor, svarta skåp, ett fristående badkar, vita väggar och mellanmörkt trägolv
1