
91 foton på kök, med en integrerad diskho
Sortera efter:
Budget
Sortera efter:Populärt i dag
1 - 20 av 91 foton
Artikel 1 av 3
 Sustainable Kitchens

With its soft hues and natural warmth, The Redland Kitchen is a blissful sanctuary in the heart of this busy family home.
Featuring the Redland door, the slim frame creates elegant detailing and clean lines. The mellow aesthetic pairs painted cabinets with oak veneer, creating an organic and calming space.
The kitchen was designed to provide ample storage whilst keeping the room open to allow natural light to flood in. The long kitchen island is a multi-functional feature, providing additional storage and worktop space, while creating the perfect spot for family breakfasts or coffee catch-ups with friends.
 My-Studio Ltd
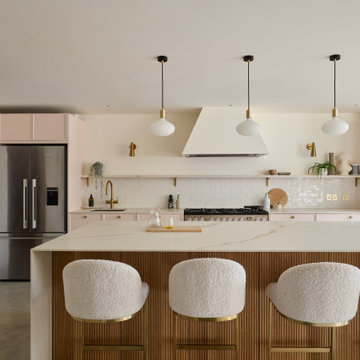
Skandinavisk inredning av ett mycket stort vit vitt kök, med en integrerad diskho, skåp i shakerstil, bänkskiva i koppar, vitt stänkskydd, stänkskydd i keramik, rostfria vitvaror, betonggolv, en köksö och grått golv
 NB Interiors UK
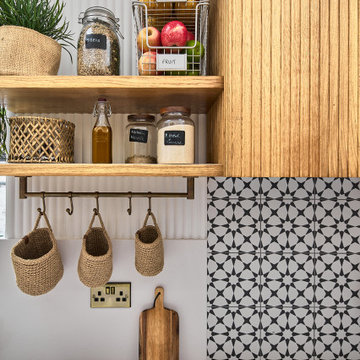
A small galley kitchen was fully refurbished with new flooring, walls tiled, new kitchen doors and worktop plus a statement bespoke extractor hood for the ultimate wow factor.
 Lucie Rouland

Cuisine terracotta
Crédence écaille Normandy Ceramics
Poignée laiton
Robinet cuivré
Applique Zangra
Sol en parquet
Arche
Inredning av ett 50 tals mellanstort vit linjärt vitt kök med öppen planlösning, med en integrerad diskho, luckor med profilerade fronter, bänkskiva i koppar, vitt stänkskydd, stänkskydd i keramik, integrerade vitvaror, laminatgolv och brunt golv
Inredning av ett 50 tals mellanstort vit linjärt vitt kök med öppen planlösning, med en integrerad diskho, luckor med profilerade fronter, bänkskiva i koppar, vitt stänkskydd, stänkskydd i keramik, integrerade vitvaror, laminatgolv och brunt golv
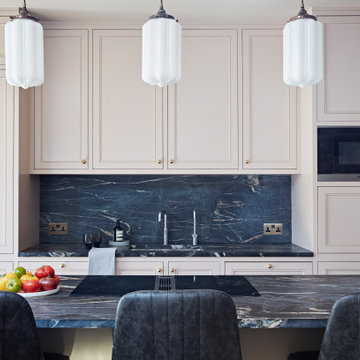
 Godrich Interiors
Inredning av ett modernt svart svart kök, med en integrerad diskho, luckor med infälld panel, marmorbänkskiva, svart stänkskydd, stänkskydd i marmor och en köksö
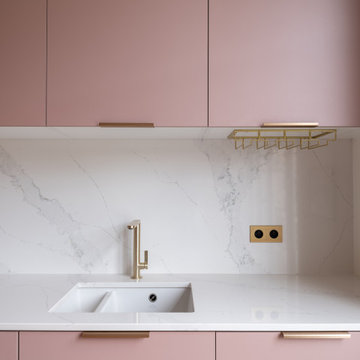
 Boma
BomaLa cuisine d'Antoine se distingue par une organisation astucieuse et une esthétique minimaliste. La disposition en double I optimise l'espace tout en conservant une circulation fluide. Les meubles ont été spécialement conçus sur mesure pour s'adapter à l'architecture de l'appartement, offrant ainsi de nombreux rangements.
Après quelques hésitations sur les échantillons, ils ont fait un choix audacieux avec une teinte rose antique pour leurs façades, offrant un contraste élégant avec le marbre blanc. Le projet a impliqué un déplacement complet de la cuisine et une révision totale de l'espace du sol au plafond. Pour cette réalisation, ils ont été accompagnés d’un architecte et de Tiphaine, conceptrice chez Boma. Le résultat : une cuisine à la fois fonctionnelle et épurée, pensée pour accueillir une grande famille avec style.
©Photos : Smilzz
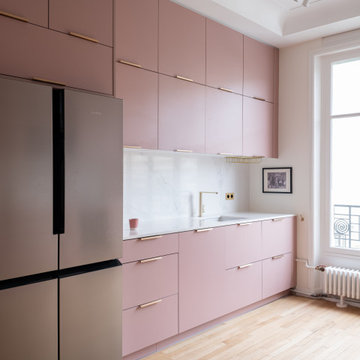 Boma
BomaLa cuisine d'Antoine se distingue par une organisation astucieuse et une esthétique minimaliste. La disposition en double I optimise l'espace tout en conservant une circulation fluide. Les meubles ont été spécialement conçus sur mesure pour s'adapter à l'architecture de l'appartement, offrant ainsi de nombreux rangements.
Après quelques hésitations sur les échantillons, ils ont fait un choix audacieux avec une teinte rose antique pour leurs façades, offrant un contraste élégant avec le marbre blanc. Le projet a impliqué un déplacement complet de la cuisine et une révision totale de l'espace du sol au plafond. Pour cette réalisation, ils ont été accompagnés d’un architecte et de Tiphaine, conceptrice chez Boma. Le résultat : une cuisine à la fois fonctionnelle et épurée, pensée pour accueillir une grande famille avec style.
©Photos : Smilzz
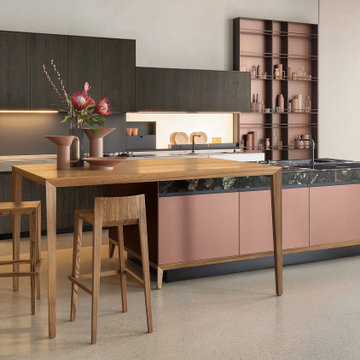
 Art'Del
Une cuisine unique qui marie la douceur du rose mat au caractère brut du marbre veiné multicolore. L’îlot central devient une œuvre d’art avec son plan de travail en marbre naturel aux nuances profondes et contrastées, intégrant évier, plaques de cuisson et rangements dissimulés. Le mobilier minimaliste aux façades rose poudré repose sur des pieds en bois clair, apportant chaleur et légèreté. Le coin repas en bois s’intègre harmonieusement pour créer un espace convivial. L’ensemble est sublimé par des jeux de lumière douce et une bibliothèque graphique assortie, pour une cuisine aussi esthétique que fonctionnelle.
 NB Interiors UK

Inspiration för ett avskilt, litet funkis vit linjärt vitt kök, med en integrerad diskho, släta luckor, bänkskiva i kvartsit, vitt stänkskydd, stänkskydd i porslinskakel, vita vitvaror, klinkergolv i porslin och svart golv
 Sustainable Kitchens
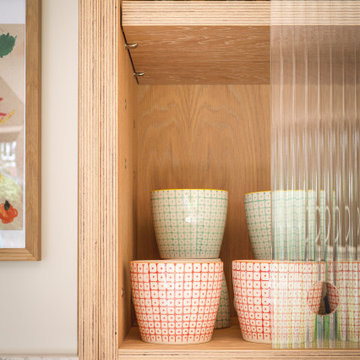
With its soft hues and natural warmth, The Redland Kitchen is a blissful sanctuary in the heart of this busy family home.
Featuring the Redland door, the slim frame creates elegant detailing and clean lines. The mellow aesthetic pairs painted cabinets with oak veneer, creating an organic and calming space.
The kitchen was designed to provide ample storage whilst keeping the room open to allow natural light to flood in. The long kitchen island is a multi-functional feature, providing additional storage and worktop space, while creating the perfect spot for family breakfasts or coffee catch-ups with friends.
 My-Studio Ltd

Contemporary open plan kitchen space with marble worktops. Bespoke kitchen designed by the My-Studio team. Wall cabinets with v-groove profile in pink, styled with satin brass finishes.
 Chalkhouse Kitchens

Knocking through between the existing small kitchen and dining room really opened up the space allowing light to flood through. As the new room was quite long and narrow, a small breakfast bar peninsular was incorporated into the design along with a feature tall bank of framed units that help to visually shorten the space and connect both areas. Painting the tall units in Fired Earth Rose Bay gave the owner free range to indulge her love of pink in the glass pink and gold splashback behind the induction hob.
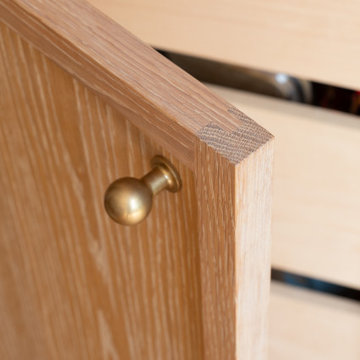 Sustainable Kitchens
With its soft hues and natural warmth, The Redland Kitchen is a blissful sanctuary in the heart of this busy family home.
Featuring the Redland door, the slim frame creates elegant detailing and clean lines. The mellow aesthetic pairs painted cabinets with oak veneer, creating an organic and calming space.
The kitchen was designed to provide ample storage whilst keeping the room open to allow natural light to flood in. The long kitchen island is a multi-functional feature, providing additional storage and worktop space, while creating the perfect spot for family breakfasts or coffee catch-ups with friends.
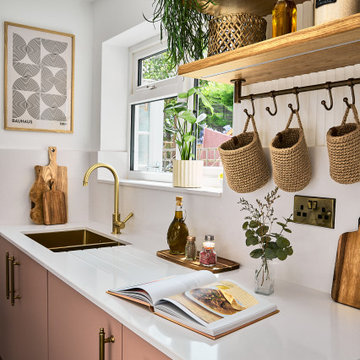 NB Interiors UK
Inspiration för avskilda, små moderna linjära vitt kök, med en integrerad diskho, bänkskiva i kvartsit, vitt stänkskydd, stänkskydd i porslinskakel, vita vitvaror, klinkergolv i porslin och svart golv

 LSP-Designs
Featuring custom wood cabinetry and a quartz stone top, the centre island is the focal point of the kitchen. The stove is integrated into the island, with a top of the range extractor in the ceiling. All of the ceiling lights are dimmable, including the recessed LEDs and the downlights. Large sliding doors in the kitchen/dining room open to a paved patio and garden with a water feature.

 U DESIGN
Cuisine familiale
Photo : Meero
Inredning av ett retro mellanstort kök, med en integrerad diskho, marmorbänkskiva, stänkskydd i marmor, integrerade vitvaror och ljust trägolv
Inredning av ett retro mellanstort kök, med en integrerad diskho, marmorbänkskiva, stänkskydd i marmor, integrerade vitvaror och ljust trägolv
 User

UserArchitecture intérieure d'un appartement situé au dernier étage d'un bâtiment neuf dans un quartier résidentiel. Le Studio Catoir a créé un espace élégant et représentatif avec un soin tout particulier porté aux choix des différents matériaux naturels, marbre, bois, onyx et à leur mise en oeuvre par des artisans chevronnés italiens. La cuisine ouverte avec son étagère monumentale en marbre et son ilôt en miroir sont les pièces centrales autour desquelles s'articulent l'espace de vie. La lumière, la fluidité des espaces, les grandes ouvertures vers la terrasse, les jeux de reflets et les couleurs délicates donnent vie à un intérieur sensoriel, aérien et serein.
 Godrich Interiors

Idéer för funkis svart kök, med en integrerad diskho, luckor med infälld panel, marmorbänkskiva, svart stänkskydd, stänkskydd i marmor, ljust trägolv och en köksö
 Wren Kitchens US

For a beautiful modern kitchen, combine the sleek effect created by handleless doors with soft pastel colors like Jelly Bean and Cotton Candy.
Bild på ett funkis vit vitt kök, med en integrerad diskho, släta luckor, bänkskiva i kvartsit, vitt stänkskydd, rostfria vitvaror och en köksö
Bild på ett funkis vit vitt kök, med en integrerad diskho, släta luckor, bänkskiva i kvartsit, vitt stänkskydd, rostfria vitvaror och en köksö
 Boma
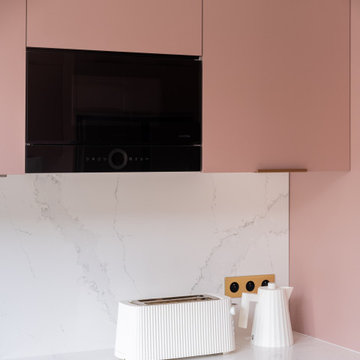
BomaLa cuisine d'Antoine se distingue par une organisation astucieuse et une esthétique minimaliste. La disposition en double I optimise l'espace tout en conservant une circulation fluide. Les meubles ont été spécialement conçus sur mesure pour s'adapter à l'architecture de l'appartement, offrant ainsi de nombreux rangements.
Après quelques hésitations sur les échantillons, ils ont fait un choix audacieux avec une teinte rose antique pour leurs façades, offrant un contraste élégant avec le marbre blanc. Le projet a impliqué un déplacement complet de la cuisine et une révision totale de l'espace du sol au plafond. Pour cette réalisation, ils ont été accompagnés d’un architecte et de Tiphaine, conceptrice chez Boma. Le résultat : une cuisine à la fois fonctionnelle et épurée, pensée pour accueillir une grande famille avec style.
©Photos : Smilzz
1