
440 foton på litet blått kök
Sortera efter:
Budget
Sortera efter:Populärt i dag
161 - 180 av 440 foton
Artikel 1 av 3
 Liadesign
Liadesign

Inspiration för ett litet funkis beige beige kök, med en enkel diskho, släta luckor, blå skåp, bänkskiva i kvarts, beige stänkskydd, rostfria vitvaror och ljust trägolv
Inspiration för ett litet funkis beige beige kök, med en enkel diskho, släta luckor, blå skåp, bänkskiva i kvarts, beige stänkskydd, rostfria vitvaror och ljust trägolv
 Chello Interior Design

Idéer för ett litet industriellt kök, med en rustik diskho, skåp i shakerstil, träbänkskiva, grått stänkskydd, laminatgolv, en köksö och brunt golv
 Made to Matter

Our client's galley kitchen lacked practical storage with an outdated layout that didn’t flow. They approached Matter to maximise the available storage with a more cohesive layout to suit their evolving needs in the years ahead. They allowed near free reign over design and materials, with one simple request that each are equally contemporary and functional.
Our design solution combines hard-wearing Blackbutt plywood and grey Forescolor MDF for the door and drawer fronts with laminate-face plywood carcasses. As the MDF has a full colour core, we added a new handle design that cut into the face on a taper, enabling a larger finger-pull and play of light on the surface. Solid Blackbutt handles and vertical partitions are a contemporary take on traditional frame and panel doors. For a touch of indulgence, we added beautifully dramatic Faustina quartzite bench tops and splashbacks from Artedomus.
All lower cupboards were replaced with drawers featuring adjustable partitions and a large pull-out Kesseböhmer pantry to ensure food is easily accessed. The oven and microwave were moved next to the stove area and raised for better accessibility. A bench top appliance nook hides away the kettle and toaster behind a custom-made Blackbutt tambour door. We also replaced a section of overhead cupboards with slatted shelving and a mirrored backing that reflects natural light to open up the tight space. Lastly, we added a pull-up bench at the end of the galley to allow our client all the surface area they need to continue to cook meals with complete ease.
 Arthur Bonnet France

Exempel på ett avskilt, litet 60 tals u-kök, med blå skåp, laminatbänkskiva och grått stänkskydd
 Kia Designs
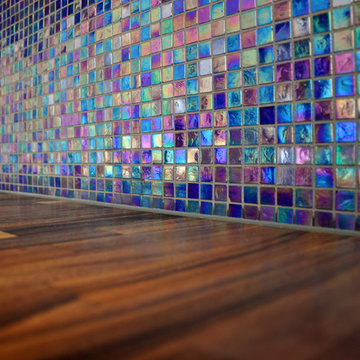
Idéer för små funkis linjära kök med öppen planlösning, med en nedsänkt diskho, släta luckor, grå skåp, träbänkskiva, blått stänkskydd, stänkskydd i mosaik, integrerade vitvaror, ljust trägolv och en halv köksö
 SMDco
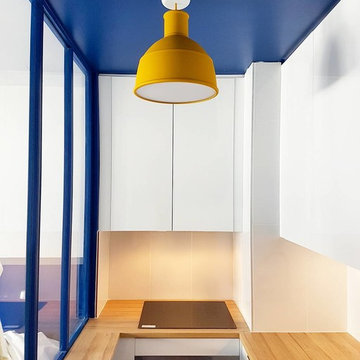
SMDcoIdéer för avskilda, små funkis parallellkök, med en enkel diskho, luckor med profilerade fronter, vita skåp, träbänkskiva, vitt stänkskydd, rostfria vitvaror och en köksö
 Francois Texier Architecte
© François Texier Architecte

Inredning av ett modernt litet kök, med en integrerad diskho, luckor med profilerade fronter, skåp i ljust trä, marmorbänkskiva, vitt stänkskydd, stänkskydd i sten, rostfria vitvaror, mörkt trägolv och flera köksöar
Inredning av ett modernt litet kök, med en integrerad diskho, luckor med profilerade fronter, skåp i ljust trä, marmorbänkskiva, vitt stänkskydd, stänkskydd i sten, rostfria vitvaror, mörkt trägolv och flera köksöar
 Planungsbüro Schilling | Architektur

Detailfoto der Arbeitsplatte mit Blick auf die Dachterrasse, Foto: Winfried Heinze
Idéer för att renovera ett avskilt, litet lantligt svart svart parallellkök, med en nedsänkt diskho, luckor med profilerade fronter, blå skåp, granitbänkskiva, blått stänkskydd, stänkskydd i trä, integrerade vitvaror, mörkt trägolv och brunt golv
Idéer för att renovera ett avskilt, litet lantligt svart svart parallellkök, med en nedsänkt diskho, luckor med profilerade fronter, blå skåp, granitbänkskiva, blått stänkskydd, stänkskydd i trä, integrerade vitvaror, mörkt trägolv och brunt golv
 Maler Kecker Raumgestaltung
Marc-A. Kecker

Bild på ett litet funkis kök, med klinkergolv i porslin, brunt golv, en nedsänkt diskho, släta luckor, vita skåp och rött stänkskydd
Bild på ett litet funkis kök, med klinkergolv i porslin, brunt golv, en nedsänkt diskho, släta luckor, vita skåp och rött stänkskydd
 Absolute Project Management
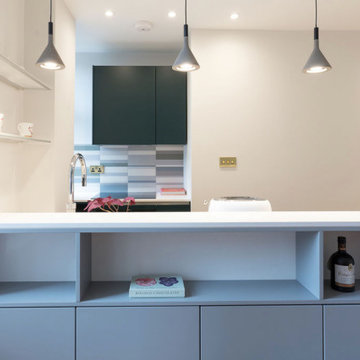
We removed a dated glass-brick wall separating the kitchen area from the lounge, and designed a kitchen with a two sided peninsular. This made the kitchen look and feel more spacious, while keeping a separation from the lounge area, and using the entire peninsula area to accommodate appliances and storage. The rich green cabinet doors and decorative splashback make the kitchen a beautiful feature.
Renovation by Absolute Project Management
 Nicola Scannell Design and Property
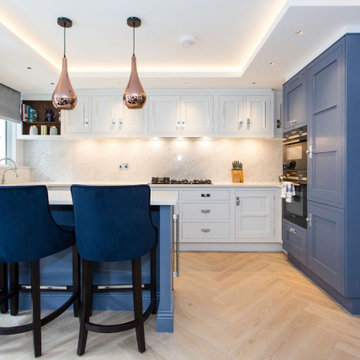
This gorgeous compact kitchen provides everything a cook needs whilst looking elegant as part of the living room. The blue and white is stunning against the marble splash back and marble worktops The subtle use of metal on the door fronts and smash of walnut giving a hint to the walnut interiors gives the kitchen a rich, stylish finish,
 Filippo Colombetti, architetto

Angolo cucina con tavolo a penisola in legno
Inspiration för ett litet funkis svart svart kök, med en integrerad diskho, släta luckor, turkosa skåp, bänkskiva i koppar, vitt stänkskydd, svarta vitvaror, klinkergolv i porslin, en halv köksö och grått golv
Inspiration för ett litet funkis svart svart kök, med en integrerad diskho, släta luckor, turkosa skåp, bänkskiva i koppar, vitt stänkskydd, svarta vitvaror, klinkergolv i porslin, en halv köksö och grått golv
 Ghostarchitects
Mauro Santoro

Idéer för ett litet modernt brun kök, med en nedsänkt diskho, släta luckor, grå skåp, laminatbänkskiva, blått stänkskydd, stänkskydd i metallkakel, integrerade vitvaror, ljust trägolv och beiget golv
Idéer för ett litet modernt brun kök, med en nedsänkt diskho, släta luckor, grå skåp, laminatbänkskiva, blått stänkskydd, stänkskydd i metallkakel, integrerade vitvaror, ljust trägolv och beiget golv
 Sheffield Sustainable Kitchens

Our clients wanted a fresh approach to make their compact kitchen work better for them. They also wanted it to integrate well with their dining space alongside, creating a better flow between the two rooms and the access from the hallway. On a small footprint, the original kitchen layout didn’t make the most of the available space. Our clients desperately wanted more storage as well as more worktop space.
We designed a new kitchen space for our clients, which made use of the footprint they had, as well as improving the functionality. By changing the doorway into the room, we changed the flow through the kitchen and dining spaces and created a deep alcove on the righthand-side of the dining room chimney breast.
Freeing up this alcove was a massive space gain, allowing us to increase kitchen storage. We designed a full height storage unit to match the existing cupboards on the other wide of the chimney breast. This new, super deep cupboard space is almost 80cm deep. We divided the internal space between cupboard space above and four considerable drawer pull-outs below. Each drawer holds up to 70kg of contents and pulls right out to give our clients an instant overview of their dry goods and supplies – a fantastic kitchen larder. We painted the new full height cupboard to match and gave them both new matching oak knob handles.
The old kitchen had two shorter worktop runs and there was a freestanding cupboard in the space between the cooking and dining zones. We created a compact kitchen peninsula to replace the freestanding unit and united it with the sink run, creating a slim worktop run between the two. This adds to the flow of the kitchen, making the space more of a defined u-shaped kitchen. By adding this new stretch of kitchen worktop to the design, we could include even more kitchen storage. The new kitchen incorporates shallow storage between the peninsula and the sink run. We built in open shelving at a low level and a useful mug and tea cupboard at eye level.
We made all the kitchen cabinets from our special eco board, which is produced from 100% recycled timber. The flat panel doors add to the sleek, unfussy style. The light colour cabinetry lends the kitchen a feeling of light and space.
The kitchen worktops and upstands are made from recycled paper – created from many, many layers of recycled paper, set in resin to bond it. A really unique material, it is incredibly tactile and develops a lovely patina over time.
The pale-coloured kitchen cabinetry is paired with “barely there” toughened glass elements which all help to give the kitchen area a feeling of light and space. The subtle glass splashback behind the hob reflects light into the room as well as protecting the wall surface. The window sills are all made to match and also bounce natural light into the room.
The new kitchen is a lovely new functional space which flows well and is integrated with the dining space alongside.
 Craft Renovations
Billy Bolton

Idéer för små funkis kök, med släta luckor, blå skåp, linoleumgolv och grått golv
Idéer för små funkis kök, med släta luckor, blå skåp, linoleumgolv och grått golv
 Frome Interiors
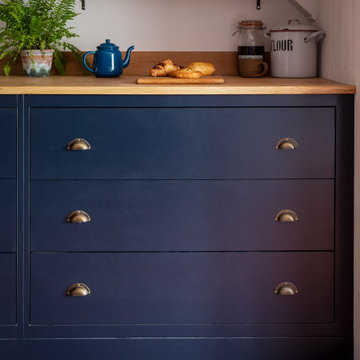
Hand painted shaker kitchen in a period cottage. Finished in Basalt by Little Greene with oak and honed granite worktops. White Aga, geometric tiles, brass ironmongery and a terracotta floor. Belfast sink unit, tall crockery cabinet, refurbished dresser and wide pan drawers with oak shelves.
 Sustainable Kitchens

 A single cabinet Stone Blue (Farrow & Ball) island with oak worktop. This provides the perfect place for kitchen prep where the whole family can help out.The pendant light is painted Ferrari yellow adding a lovely pop of colour providing a great contrast to the exposed stone in this 19th century cottage.
 studio architetto Pierangela Crosti
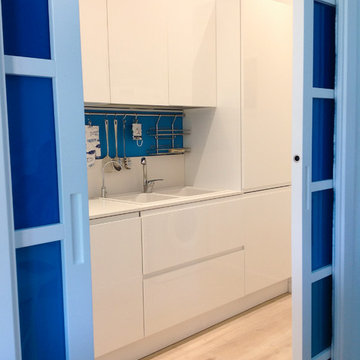
Bild på ett avskilt, litet funkis vit linjärt vitt kök, med en dubbel diskho, vita skåp, bänkskiva i koppar, vitt stänkskydd, rostfria vitvaror, klinkergolv i porslin och brunt golv

 pfronts
Skandinavisk inredning av ett litet vit linjärt vitt kök med öppen planlösning, med en nedsänkt diskho, skåp i shakerstil, vita skåp, laminatbänkskiva, flerfärgad stänkskydd, stänkskydd i keramik, rostfria vitvaror, betonggolv och grått golv
9