
174 foton på litet kök, med röda skåp
Sortera efter:
Budget
Sortera efter:Populärt i dag
1 - 20 av 174 foton
Artikel 1 av 3
 User


UserCréation d’un studio étudiant par la réunion de deux chambres de bonne, au dernier étage sous combles, dans un immeuble haussmannien rue de Rivoli. L’espace exigüe, tout en longueur et presque entièrement sous pente est agencé afin d’en faire un logement confortable et fonctionnel. Une rénovation complète du lieu a été réalisée : réfection totale du sol, réalisation d'une isolation thermique des combles via de nouveaux isolants performants, création d’une salle de bain avec wc, création d’une cuisine comprenant de nombreux rangements, conception d’éléments de mobilier sur mesure optimisant l’espace.
Crédits photos Antonio Duarte
 Elodie Bonnet ARCHITECTE

La cuisine s'ouvre comme un pop-up et dévoile ses secrets...
Photographe: Gilles sage
Exempel på ett avskilt, litet modernt gul linjärt gult kök, med en enkel diskho, röda skåp och gult stänkskydd
Exempel på ett avskilt, litet modernt gul linjärt gult kök, med en enkel diskho, röda skåp och gult stänkskydd
 Now Kitchens

Before and after - this recent installation in Feock shows an amazing transformation from the previous kitchen, which lacked practical storage and creative imagination. The new kitchen was designed using Masterclass Kitchens solid Ash Ashbourne painted door in Claret with Portland Oak interiors and antique bronze handles to give a luxurious styling to this gorgeous new space. Worktops were Ammonite Tuscany from Steve Bristow Stone Masonry complemented by a full suite of NEFF Home UK appliances.

 Stefano Musa Fotografo
Stefano Musa
Idéer för ett litet lantligt linjärt kök med öppen planlösning, med släta luckor, röda skåp, vita vitvaror, ljust trägolv och beiget golv
Idéer för ett litet lantligt linjärt kök med öppen planlösning, med släta luckor, röda skåp, vita vitvaror, ljust trägolv och beiget golv

 WAS-Studio
Carla Capdevila
Idéer för att renovera ett litet, avskilt funkis grå grått parallellkök, med släta luckor, röda skåp, vitt stänkskydd, stänkskydd i porslinskakel, rostfria vitvaror, klinkergolv i porslin och grått golv
Idéer för att renovera ett litet, avskilt funkis grå grått parallellkök, med släta luckor, röda skåp, vitt stänkskydd, stänkskydd i porslinskakel, rostfria vitvaror, klinkergolv i porslin och grått golv

 Phoenix Building Renewal
Stefano Roscetti
Idéer för att renovera ett litet industriellt linjärt kök och matrum, med en enkel diskho, släta luckor, röda skåp, träbänkskiva, rött stänkskydd och rostfria vitvaror
Idéer för att renovera ett litet industriellt linjärt kök och matrum, med en enkel diskho, släta luckor, röda skåp, träbänkskiva, rött stänkskydd och rostfria vitvaror



 MiniCucine.com
Cucina a scomparsa realizzata in laccato rosso su specifiche del cliente, completa di elettrodomestici da incasso e piano a induzione. Top in agglomerato di quarzo e ante lunghe totalmente a scomparsa.

 Plank Hardware
Finally, the perfect kitchen mixer tap to match your cabinet hardware is here. Introducing our Kitchen Mixer Taps collection, available in two contemporary silhouettes and four core finishes.
PORTMAN is the taller, more elegant style of the two, with a beautifully curved swan neck that sits proudly upon kitchen worktops. If you have a spacious kitchen with a sink overlooking a window view, or sat centrally on a kitchen island, PORTMAN is the tap for you.
ARMSTONG is our dynamic, compact tap design for the modern home. Standing shorter than PORTMAN, it has an angular crane shaped neck that looks the part whilst saving space. If your kitchen is on the tighter side, with a sink sitting beneath wall cabinets or head height shelving, ARMSTRONG might just be the tap for you.
Choose from our core range of hardware finishes; Brass, Antique Brass, Matte Black or Stainless Steel. Complement your PORTMAN or ARMSTRONG kitchen mixer tap with your cabinet hardware, or choose a contrasting finish — that's pretty on trend right now, we hear. Better still, select textured spout and handle details that marry-up with your textured hardware. Whether knurled, swirled or smooth, these discreet features won't go unnoticed by guests you'll be proudly hosting.

 Gleba+Störmer
um das monochrome Konzept konsequent durchzuhalten wurden sogar der Durchlauferhitzer sowie die alten Steckdosen im selben Ton lackiert.
(fotografiert von Hejm Berlin)

 360° Projects
Ritinteggiatura della cucina esistente e integrazione di elementi in acciaio
Idéer för små vintage parallellkök, med en dubbel diskho, röda skåp, kaklad bänkskiva, beige stänkskydd, stänkskydd i keramik, vita vitvaror, klinkergolv i keramik och grått golv
Idéer för små vintage parallellkök, med en dubbel diskho, röda skåp, kaklad bänkskiva, beige stänkskydd, stänkskydd i keramik, vita vitvaror, klinkergolv i keramik och grått golv
 Davis Sanders Homes

The designing of the new Display Home, to be built at 48 Langdon Drive at Mernda Villages, Mernda has given Davis Sanders Homes the opportunity to showcase our custom design capabilities and demonstrate how some of the challenges of a small sloping site can be addressed economically, without compromising the floorplan.
This 448m2 block, with its 1.4 metres of fall across the block, required a Display Home that could be reproduced by clients on their own sloping site. For that reason the home was designed in three separate sections so that each section could be moved up or down as the slope of the block required.
This eye catching home with retro styling certainly gets your attention. With a colour scheme of brilliant red, shining black, vivid orange, charcoal and white, the homes vibrant palate certainly gets your attention as soon as you walk through the front door. The orange striated angled wall of the entry foyer gives you a hint of things to come without being over powering.
The formal living room is located off the entry foyer and addresses a private court yard via French doors to the front of the home. Moving through the home, the central passageway directs you past 4 excellent sized bedrooms, main with walk through robe and ensuite, main bathroom and separate powder room. These bathrooms with their sticking colour schemes and textured high gloss tiles create outstanding points of interest within the home. A central stair case takes you up to the family room, meals area and kitchen which all open out to the undercover outdoor alfresco. The home has an abundance of light and open feel as all these areas address the garden and alfresco. The meals area and alfresco have a vaulted ceiling which not only adds interest and creates a feeling of space it also adds light and warm to this north facing aspect of the home. The kitchen combines vivid red 2pak overhead cupboards with a shiny black and red glass tiled splash back and stone benchtop in white all flanked by a feature wall to the laundry and walk in pantry.
Davis Sanders Homes
 User
UserCity
design by Vuesse
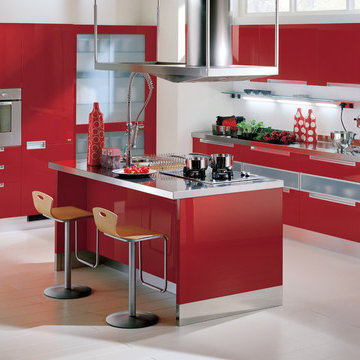
A modern kitchen: practical, functional and good to look at
The "Happening" line of kitchens is our response to the latest request for a kitchen that is both easy to work in and comfortable to live in: the area designated for food preparation has been concentrated in one central point, the storage areas and compartments have been efficiently arranged, the various work spaces easily double as living spaces – all of our solutions and designs focus on the expression of your personal attitude and social lifestyle.
The line includes five kitchen models having a similar layout design but with different carcase (Bellagio Cherry, White, Aluminum Grey, Antique Walnut, Oak Decapé): the numerous door and handle types and available colors combine to make 1131 different versions, allowing you to personally create a kitchen in the colors and styles you want.
We have called these kitchens "Life", "City", "Dream", "Home" and "Play".
- See more at: http://www.scavolini.us/Kitchens/City
 Husk
HuskPhotographer - Brett Charles

Idéer för ett litet modernt beige linjärt kök med öppen planlösning, med en nedsänkt diskho, släta luckor, röda skåp, bänkskiva i koppar, beige stänkskydd, stänkskydd i sten, integrerade vitvaror, målat trägolv och svart golv
Idéer för ett litet modernt beige linjärt kök med öppen planlösning, med en nedsänkt diskho, släta luckor, röda skåp, bänkskiva i koppar, beige stänkskydd, stänkskydd i sten, integrerade vitvaror, målat trägolv och svart golv
 Martin Dufour architecte
Martin Dufour architecte
Photographe: Dany St-Arnaud
Construction JRM Champagne

Idéer för ett litet modernt kök, med en undermonterad diskho, luckor med profilerade fronter, röda skåp, bänkskiva i kvartsit, flerfärgad stänkskydd, stänkskydd i mosaik, rostfria vitvaror, betonggolv och en köksö
Idéer för ett litet modernt kök, med en undermonterad diskho, luckor med profilerade fronter, röda skåp, bänkskiva i kvartsit, flerfärgad stänkskydd, stänkskydd i mosaik, rostfria vitvaror, betonggolv och en köksö
 Arte en Melamina
Arte en Melamina
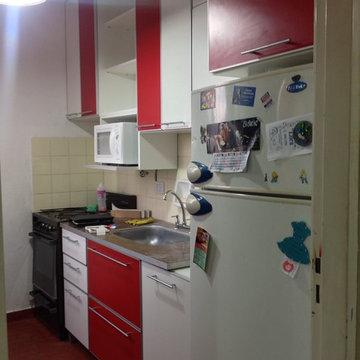
Inspiration för ett avskilt, litet funkis linjärt kök, med släta luckor och röda skåp
Inspiration för ett avskilt, litet funkis linjärt kök, med släta luckor och röda skåp
 Plank Hardware
Finally, the perfect kitchen mixer tap to match your cabinet hardware is here. Introducing our Kitchen Mixer Taps collection, available in two contemporary silhouettes and four core finishes.
PORTMAN is the taller, more elegant style of the two, with a beautifully curved swan neck that sits proudly upon kitchen worktops. If you have a spacious kitchen with a sink overlooking a window view, or sat centrally on a kitchen island, PORTMAN is the tap for you.
ARMSTONG is our dynamic, compact tap design for the modern home. Standing shorter than PORTMAN, it has an angular crane shaped neck that looks the part whilst saving space. If your kitchen is on the tighter side, with a sink sitting beneath wall cabinets or head height shelving, ARMSTRONG might just be the tap for you.
Choose from our core range of hardware finishes; Brass, Antique Brass, Matte Black or Stainless Steel. Complement your PORTMAN or ARMSTRONG kitchen mixer tap with your cabinet hardware, or choose a contrasting finish — that's pretty on trend right now, we hear. Better still, select textured spout and handle details that marry-up with your textured hardware. Whether knurled, swirled or smooth, these discreet features won't go unnoticed by guests you'll be proudly hosting.
 Paula Rosales (estudio more-co)
Cocina
Fotografía: Javier Ortega

Idéer för små funkis kök, med en integrerad diskho, släta luckor, röda skåp, bänkskiva i rostfritt stål, stänkskydd med metallisk yta, stänkskydd i metallkakel, rostfria vitvaror, en halv köksö och grått golv
Idéer för små funkis kök, med en integrerad diskho, släta luckor, röda skåp, bänkskiva i rostfritt stål, stänkskydd med metallisk yta, stänkskydd i metallkakel, rostfria vitvaror, en halv köksö och grått golv
 Puccini Kitchens

The allure of this kitchen begins with the carefully selected palette of Matt Lacquer painted Gin & Tonic and Tuscan Rose. Creating an inviting atmosphere, these warm hues perfectly reflect the light to accentuate the kitchen’s aesthetics.
But it doesn't stop there. The walnut slatted feature doors have been perfectly crafted to add depth and character to the space. Intricate patterns within the slats create a sense of movement, inviting the eye to explore the artistry embedded within them and elevating the kitchen to new heights of sophistication.
Prepare to be enthralled by the pièce de résistance—the Royal Calacatta Gold quartz worktop. Exuding luxury, with its radiant golden veining cascading across a pristine white backdrop, not only does it serve as a functional workspace, it makes a sophisticated statement.
Combining quality materials and finishes via thoughtful design, this kitchen allows our client to enjoy a space which is both aesthetically pleasing and extremely functional.
Feeling inspired by this kitchen or looking for more ideas? Visit our projects page today.
1