
124 foton på litet kök
Sortera efter:
Budget
Sortera efter:Populärt i dag
61 - 80 av 124 foton
Artikel 1 av 3
 Inside Interior Design

Cuisine ouverte sur le salon complètement blanche pour apporter de la luminosité.
Crédence en verre pour garder le bois visible, plan de travail en ceramique.
Details suspension lineaire
Table haute avec une rallonge amovible pour augmenter la capacité d'assise
 Inspired Elements Ltd

Handleless Modern Kitchen with dinning area cashmere white, granite worktop finish and you may look at this easyline golden profile Handle L Shape Kitchen.
 kdiseño

COCINA ALEMANA DE EXPOSICION AL 50%
Foto på ett litet funkis vit linjärt kök med öppen planlösning, med en enkel diskho, öppna hyllor, grå skåp, laminatbänkskiva, vitt stänkskydd, stänkskydd i trä, rostfria vitvaror, laminatgolv och svart golv
Foto på ett litet funkis vit linjärt kök med öppen planlösning, med en enkel diskho, öppna hyllor, grå skåp, laminatbänkskiva, vitt stänkskydd, stänkskydd i trä, rostfria vitvaror, laminatgolv och svart golv
 Enduring Domain Architecture

And there is light, not just when it’s a sunny day, but Enduring Domain Architecture have thought about what direction the sun comes from and what might obstruct that light, and have positioned the windows in just the right place so that you needn’t turn a light on so long as its daylight outside. You are exposed to natural light from early in the new day as your serotonin is stimulated and you feel energised and your mood is lifted. You are in tune with the natural rhythms of the day.

 Francisco LOPEZ | FEEL INTERIEUR
Cuisine et ilot central en béton cellulaire avec un
revêtement en béton ciré.
Portes de placard en teck.
Applique et suspensions : Filet de pêcheur détourné avec bois flotté.
Sol : Béton ciré.
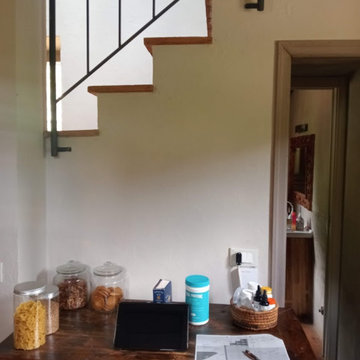
 Falegnameria Martinelli di Martinelli I. sas
Prima dell'intervento, una antica madia era utilizzata come dispensa. Le dimensioni e la capacità di contenimento non erano funzionali per l'ambiente in cui si trova.

 Agnew Architects
Bild på ett litet funkis kök, med släta luckor, skåp i ljust trä, bänkskiva i terrazo, ljust trägolv och en halv köksö
 Inside Interior Design
Cuisine équipée comprenant réfrigérateur, four, micro-onde, et lave vaiselle.
Plan de travail en granit noir.
Inredning av ett rustikt litet svart svart kök, med en undermonterad diskho, svarta skåp, granitbänkskiva, svart stänkskydd, svarta vitvaror, laminatgolv, en köksö och brunt golv
Inredning av ett rustikt litet svart svart kök, med en undermonterad diskho, svarta skåp, granitbänkskiva, svart stänkskydd, svarta vitvaror, laminatgolv, en köksö och brunt golv

 Marco Carlini Architetto
Inspiration för små lantliga vitt kök med öppen planlösning, med en nedsänkt diskho, släta luckor, vita skåp, bänkskiva i kvarts, rostfria vitvaror, klinkergolv i porslin, en köksö och grått golv

 Fityourhouse AD & Home Staging
Uan cocina abietta de estilo nórdico tradicional con madera blanco , negro predominante. Una nueva iluminación puntual y una puesta en escena apetecible en una nueva mesa de comedor con iluminación suspendida hacer creer que no es la misma cocina que la inicial, oscura, abarrotada y poco cuidada. ¿ Quien no le apetece desayunar alrededor de esta mesa?

 Tischlerei Holzmühle Geisler & Vollmuth GbR
Kleine schlichte Küchenzeile in hellen Tönen aus Ahorn Massiv weiß geölt und Edelstahlfronten, Boden Linoleum,
Bild på ett litet funkis vit linjärt vitt kök och matrum, med en nedsänkt diskho, träbänkskiva, rostfria vitvaror, linoleumgolv och grått golv
Bild på ett litet funkis vit linjärt vitt kök och matrum, med en nedsänkt diskho, träbänkskiva, rostfria vitvaror, linoleumgolv och grått golv

 User
UserThe design looked towards sustainability by opting not to demolish the existing building, instead working with it, thermally upgrading its performance and utilising Cross Laminated Timber (CLT) as a lightweight and sustainable construction solution to form the kitchen extension.
Cross Laminated Timber (CLT) allowed the super structure to be erected within two weeks. This creative cross discipline collaboration with timber engineers Eurban and structural engineers Webb Yates minimised the programme and the requirement for road closure on the tight urban site. This construction technology also allowed the existing foundations to be used - reducing the requirement for archaeological investigations on the sensitive medieval site. The CLT acted both structurally, thermally and internally as a warm durable finished product, offering a warmth and contrast to the planes created by the white plastered existing walls and rubber floor.
 Margot Klockmann Design
A contemporary family friendly kitchen that maximises all storage opportunities

Foto på ett avskilt, litet funkis vit u-kök, med en undermonterad diskho, släta luckor, gröna skåp, bänkskiva i kvarts, vitt stänkskydd, stänkskydd i porslinskakel, rostfria vitvaror och ljust trägolv
Foto på ett avskilt, litet funkis vit u-kök, med en undermonterad diskho, släta luckor, gröna skåp, bänkskiva i kvarts, vitt stänkskydd, stänkskydd i porslinskakel, rostfria vitvaror och ljust trägolv
 Atelier PY

Le faux plafond en forme de queue de piano réalisé en lattis bois délimite l’espace cuisine
Inspiration för ett litet blå linjärt blått kök med öppen planlösning, med en undermonterad diskho, luckor med profilerade fronter, blå skåp, laminatbänkskiva, rostfria vitvaror, betonggolv, en halv köksö och grått golv
Inspiration för ett litet blå linjärt blått kök med öppen planlösning, med en undermonterad diskho, luckor med profilerade fronter, blå skåp, laminatbänkskiva, rostfria vitvaror, betonggolv, en halv köksö och grått golv
 COUTY ARCHITECTE
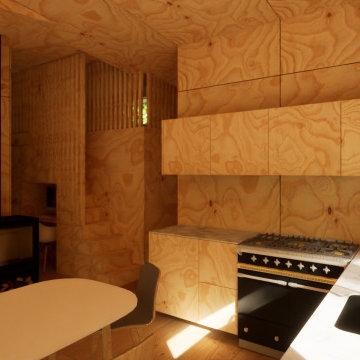
Le projet de cette maison proche de saint-émilion, s’implante sur une parcelle forestière comportant un fort relief topographique. Le concept de ce projet propose une plate-forme habitée. Ce concept vise
 AURORA CUCINE

Questo piccolo appartamento all'interno dell'Antico Borgo San Lorenzo, è stato recentemente ristrutturato pensando alle coppie che scelgono questa location delle nostre campagne per sposarsi.
Si tratta di una deliziosa capanna in pietra con soffitto spiovente, travi in legno e mattoni di cotto, affacciata su un giardino.
La necessità era quella di creare un spazio di benvenuto accattivante e vivibile durante i brevi soggiorni, sfruttando il piccolo ambiente cucina largo meno di 3 metri. Un progetto in cui sono stati utilizzati colori chiari per renderlo più luminoso e dove delle mensole sono state preferite ai pensili per non appesantire l'effetto d'insieme.
 Inspired Elements Ltd
Handleless Kitchen with dinning area in alpine white finish
Idéer för att renovera ett litet funkis vit vitt kök, med en enkel diskho, släta luckor, vita skåp, marmorbänkskiva, grått stänkskydd, marmorgolv och vitt golv
Idéer för att renovera ett litet funkis vit vitt kök, med en enkel diskho, släta luckor, vita skåp, marmorbänkskiva, grått stänkskydd, marmorgolv och vitt golv
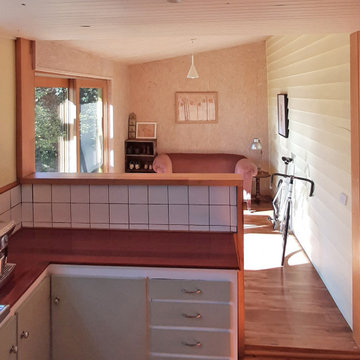 Enduring Domain Architecture
The porch was originally open to the elements but under the original roof line, with the door to the house being where you now enter the kitchen.
White tiles in kitchen splashback, looking into sun room porch with OSB wall and ceiling lining. Painted weatherboards. Hardwood upstand counter with waterfall edge.
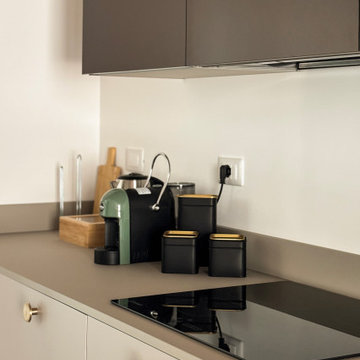
 Veronica e Valentina | Civicocinquestudio
Cucina compatta con pensili finitura metallo e maniglia pomello design oro.
Bild på ett litet eklektiskt beige linjärt beige kök med öppen planlösning, med släta luckor, beige stänkskydd och svarta vitvaror
Bild på ett litet eklektiskt beige linjärt beige kök med öppen planlösning, med släta luckor, beige stänkskydd och svarta vitvaror

 Sara Mateos
El proyecto consiste en la reforma de una pequeña cocina de 4,58m² para una segunda residencia en Salou.
La intervención ha hecho una distribución más cómoda y practica del espacio. Hemos 'escondido' el termo y la lavadora en un armario con tal de que quedara un espacio más ordenado.
Al ser una cocina tan pequeña hemos usado el color blanco para dar sensación de amplitud y madera par dar calidez.
4