
12 foton på litet vardagsrum, med tegelgolv
Sortera efter:
Budget
Sortera efter:Populärt i dag
1 - 12 av 12 foton
Artikel 1 av 3

 Perversi-Brooks Architects
House extension and renovation for a Chef-come-Artist/Collector and his partner in Malmsbury, Victoria.
Built by Warren Hughes Builders & Renovators.
Ben Hosking Architectural Photography

 Kirkwood McCarthy
Double height space that links indoors and out. Brick floors continue to the courtyard beyond. Different sized windows allow for different sorts of ventilation and circulation.
©Tim Crocker
Tim Crocker

 Riccardo Caracciolo design&services
Contemporary rustic living room featuring vaulted brick ceilings, a sculptural stone fireplace and large arched windows that flood the space with natural light. Natural textures, warm earthy tones and handcrafted furnishings create an elegant and welcoming atmosphere inspired by traditional Italian countryside homes, reinterpreted through a refined contemporary design approach.

 Emma Wood Photos
Emma Wood
Lantlig inredning av ett litet separat vardagsrum, med ett finrum, vita väggar, tegelgolv, en öppen vedspis, en spiselkrans i gips och en fristående TV
Lantlig inredning av ett litet separat vardagsrum, med ett finrum, vita väggar, tegelgolv, en öppen vedspis, en spiselkrans i gips och en fristående TV

 SAMUEL KENDALL ASSOCIATES LIMITED
A courtyard home, made in the walled garden of a victorian terrace house off New Walk, Beverley. The home is made from reclaimed brick, cross-laminated timber and a planted lawn which makes up its biodiverse roof.
Occupying a compact urban site, surrounded by neighbours and walls on all sides, the home centres on a solar courtyard which brings natural light, air and views to the home, not unlike the peristyles of Roman Pompeii.
 Veerle Evens Photography
Veerle Evens Photography

Inspiration för ett litet medelhavsstil allrum med öppen planlösning, med orange väggar, tegelgolv och beiget golv
Inspiration för ett litet medelhavsstil allrum med öppen planlösning, med orange väggar, tegelgolv och beiget golv
 Massimo Berto Architetto
massimo berto

Bild på ett litet funkis loftrum, med vita väggar, tegelgolv, en standard öppen spis, en spiselkrans i sten och gult golv
Bild på ett litet funkis loftrum, med vita väggar, tegelgolv, en standard öppen spis, en spiselkrans i sten och gult golv
 Perversi-Brooks Architects
House extension and renovation for a Chef-come-Artist/Collector and his partner in Malmsbury, Victoria.
Built by Warren Hughes Builders & Renovators.
Ben Hosking Architectural Photography
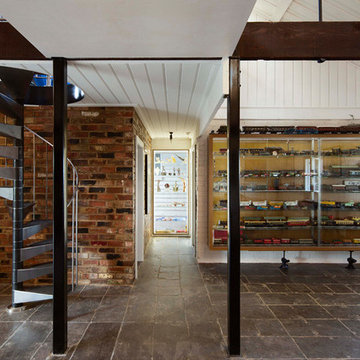 Perversi-Brooks Architects
House extension and renovation for a Chef-come-Artist/Collector and his partner in Malmsbury, Victoria.
Built by Warren Hughes Builders & Renovators.
Ben Hosking Architectural Photography
 Perversi-Brooks Architects
House extension and renovation for a Chef-come-Artist/Collector and his partner in Malmsbury, Victoria.
Built by Warren Hughes Builders & Renovators.
Ben Hosking Architectural Photography
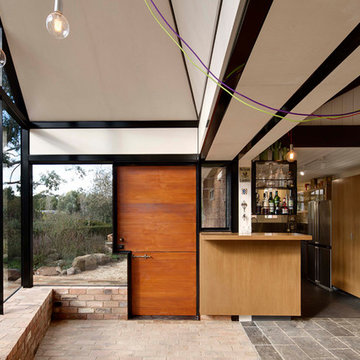 Perversi-Brooks Architects
House extension and renovation for a Chef-come-Artist/Collector and his partner in Malmsbury, Victoria.
Built by Warren Hughes Builders & Renovators.
Ben Hosking Architectural Photography
 Perversi-Brooks Architects
House extension and renovation for a Chef-come-Artist/Collector and his partner in Malmsbury, Victoria.
Built by Warren Hughes Builders & Renovators.
Ben Hosking Architectural Photography
1