
32 168 foton på modernt huvudsovrum
Sortera efter:
Budget
Sortera efter:Populärt i dag
1 - 20 av 32 168 foton
Artikel 1 av 3
 Drawn Interior Design

Space was at a premium in this 1930s bedroom refurbishment, so textured panelling was used to create a headboard no deeper than the skirting, while bespoke birch ply storage makes use of every last millimeter of space.
The circular cut-out handles take up no depth while relating to the geometry of the lamps and mirror.
Muted blues, & and plaster pink create a calming backdrop for the rich mustard carpet, brick zellige tiles and petrol velvet curtains.
 Saville Construction (London) Ltd.
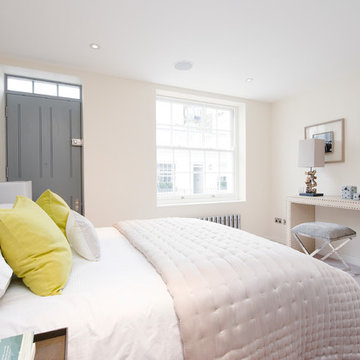
Idéer för mellanstora funkis huvudsovrum, med vita väggar och heltäckningsmatta
 Four Walls Architecture
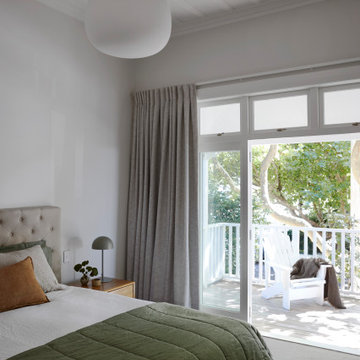
Inspiration för ett mellanstort funkis huvudsovrum, med vita väggar, heltäckningsmatta och grått golv
 Auric Interior Design
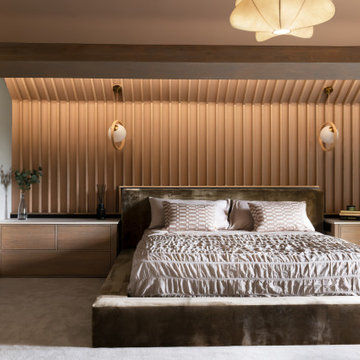
Bild på ett mycket stort funkis huvudsovrum, med rosa väggar, heltäckningsmatta och beiget golv
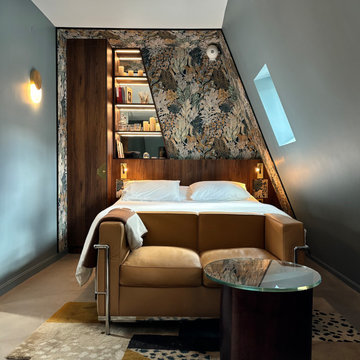

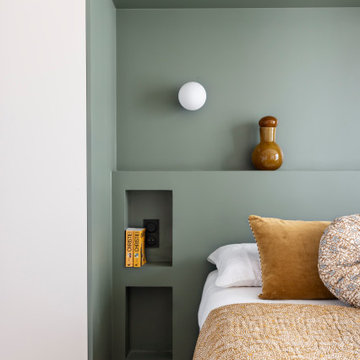
 POËSIS STUDIO
Inredning av ett modernt mellanstort huvudsovrum, med gröna väggar, mörkt trägolv och brunt golv
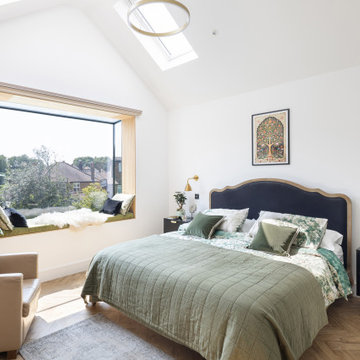
 Studio 95 Interiors
The master suite was designed to celebrate architectural volume and light. The pitched roofline was left open to enhance a sense of airiness. The feature oriel window which has a bespoke built-in window seat, creates a serene corner for relaxation and making the most of views and natural light.
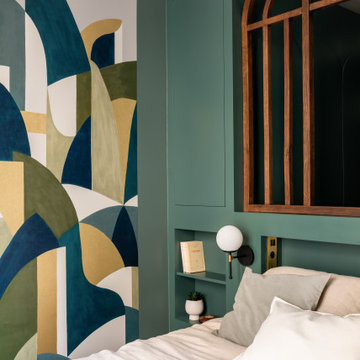
 Anne Chemineau - Decor Interieur
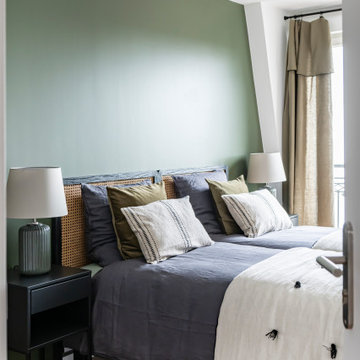
Dans le quartier des Batignolles à Paris, cet appartement familial de 110m2 a été entièrement transformé pour un couple de trentenaires et leur jeune fille. L’espace autrefois cloisonné est devenu un lieu de vie lumineux et fluide, où la circulation se fait naturellement d’une pièce à l’autre. Le plan a été repensé pour créer de grands espaces ouverts tout en préservant l’intimité des zones nuit, le tout rythmé par des lignes courbes et de belles essences boisées qui caractérisent ce lieu et lui confèrent une identité unique.
 Agence Anne Lapointe

Pour ce duplex familial, l'objectif était de transformer un espace neutre en un appartement atypique avec une inspiration années 70. Nous avons opté pour une palette de couleurs audacieuses et chaleureuses. Le mobilier a été soigneusement sélectionné pour refléter cette esthétique rétro, avec des pièces emblématiques au design unique, telles que la table Saarineen, au pied tulipe, des fauteuils en velours, un canzpé au formes arrondies. Chaque élément a été choisi pour ajouter du caractère et de la personnalité, créant un intérieur accueillant, loin des standards habituels blancs et minimalistes.
 La Compagnie de la Maison
Inspiration för stora moderna huvudsovrum, med beige väggar och ljust trägolv
 Studio DC Architects

Oak lined projecting window seat to bedroom with reading light
Idéer för att renovera ett mellanstort funkis huvudsovrum, med rosa väggar, heltäckningsmatta och vitt golv
Idéer för att renovera ett mellanstort funkis huvudsovrum, med rosa väggar, heltäckningsmatta och vitt golv
 La Maison Raphaël

Nos clients sont un couple avec deux petites filles. Ils ont acheté un appartement sur plan à Meudon, mais ils ont eu besoin de nous pour les aider à imaginer l’agencement de tout l’espace. En effet, le couple a du mal à se projeter et à imaginer le futur agencement avec le seul plan fourni par le promoteur. Ils voient également plusieurs points difficiles dans le plan, comme leur grande pièce dédiée à l'espace de vie qui est toute en longueur. La cuisine est au fond de la pièce, et les chambres sont sur les côtés.
Les chambres, petites, sont optimisées et décorées sobrement. Le salon se pare quant à lui d’un meuble sur mesure. Il a été dessiné par ADC, puis ajusté et fabriqué par notre menuisier. En partie basse, nous avons créé du rangement fermé. Au dessus, nous avons créé des niches ouvertes/fermées.
La salle à manger est installée juste derrière le canapé, qui sert de séparation entre les deux espaces. La table de repas est installée au centre de la pièce, et créé une continuité avec la cuisine.
La cuisine est désormais ouverte sur le salon, dissociée grâce un un grand îlot. Les meubles de cuisine se poursuivent côté salle à manger, avec une colonne de rangement, mais aussi une cave à vin sous plan, et des rangements sous l'îlot.
La petite famille vit désormais dans un appartement harmonieux et facile à vivre ou nous avons intégrer tous les espaces nécessaires à la vie de la famille, à savoir, un joli coin salon où se retrouver en famille, une grande salle à manger et une cuisine ouverte avec de nombreux rangements, tout ceci dans une pièce toute en longueur.
 Schneider Designers

Our clients had been living in this 1950s detached house for several years and had carried out some works to the house, including a single storey rear extension. The social area of the house worked quite well, but the bedrooms on the first floor, comprising of a double and a single bedroom with shared family bathroom, as well as the master bedroom with en-suite bathroom, was the area that the clients wanted to have an improved layout.
The main problem was that the master bedroom, with its fitted wardrobes, took up too much space. They asked us to design a first floor extension over the existing single storey extension, to create a larger master bedroom with a new en-suite bathroom and a further double bedroom to be used by one of their children, while converting the existing single bedroom into a study. While discussing the design with the planning authorities, we were asked to extend the existing pitched tiled roof over the new extension. This gave a good potential space to use the loft as living space, where we managed to get permission to insert 5 dormer windows which gave birth to a music/chill out room, another small bedroom and a potential shower room which was left plumbed ready for future use, whilst in the interim being used as storage.
 Absolute Project Management

The neutral decor in the bedroom of this compact apartment is based around the beautiful herringbone parquet floor. Safety features include updated fire doors in the bedroom and misting systems for safe exit from the property. Renovation by Absolute Project Management
 JORDANA SCHRAMM PHOTOGRAPHY

Inredning av ett modernt mellanstort huvudsovrum, med blå väggar och brunt golv


 Ensoul Ltd

Master bedroom featuring lots of our Ensoul Bespoke furniture. Oak tree bookcase, walnut and Calacatta marble bedside tables and leather and stainless steel bench all designed and produced by Ensoul. Upholstered bed and beautiful soft furnishings soften the look.
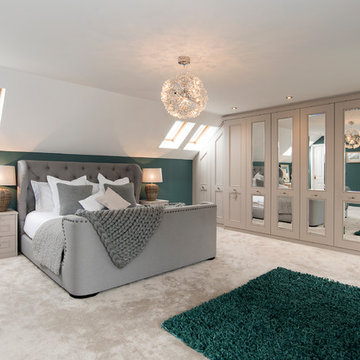
 Hammonds Furniture
When Ms Wright first moved into her new build home with a spacious loft bedroom she sought out Hammonds Furniture to create storage solutions that not only looked beautiful but sat perfectly in situ with the sloping ceilings. An expert Hammonds surveyor easily measured and crafted bespoke fitted furniture to fit the sloped ceiling of the loft bedroom. The floor to ceiling storage creates crisp clean lines and makes the most of every available inch of space. A matching dressing table will allow the customer to prepare for the day ahead in style, with a multi functioning side also used as a bedside table.
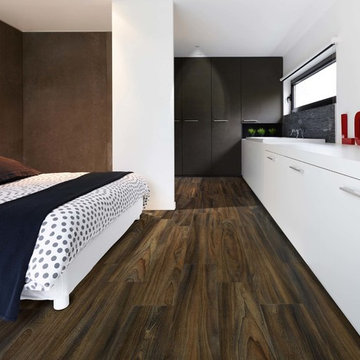
 Moduleo UK
Stylish modern bedroom using dark wood-effect luxury vinyl flooring from Moduleo. White walls with corresponding white cabinets, a brown feature wall and black wardrobes. Spotlights used in the walk-in wardrobe and accessories include red 'LOVE' signage and small faux plants.
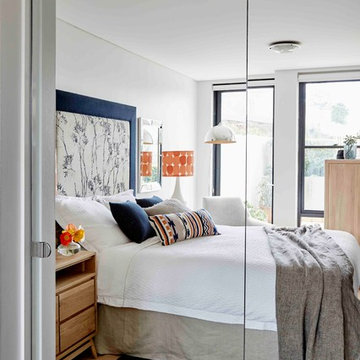
 Luisa Volpato Interiors
An empty apartment was the perfect blank canvas to create a tailored contemporary space incorporating the clients’ love of colour, texture, art and artifacts. A complete interior design service was provided including the selection of furniture, lighting, accessories and soft furnishings including custom made furniture and upholstery.
32 168 foton på modernt huvudsovrum
1