
16 foton på oranget hus, med blandad fasad
Sortera efter:
Budget
Sortera efter:Populärt i dag
1 - 16 av 16 foton
Artikel 1 av 3

 Canexel Construcciones
Vivienda de estilo americano con acabado en ladrillo e imitación de madera. Planta cuadrada con volúmenes que sobresalen en una arquitectura con gran impacto visual

 User
UserInredning av ett modernt mellanstort oranget radhus, med tre eller fler plan, blandad fasad, sadeltak och tak i mixade material


 Speziale Linares arquitectos
Bild på ett funkis oranget hus, med två våningar, blandad fasad och platt tak

 Kace Design
Large glass windows are installed to maximize natural lightings to the interiors as well as to open up the interiors to dialogue with the exterior landscape.
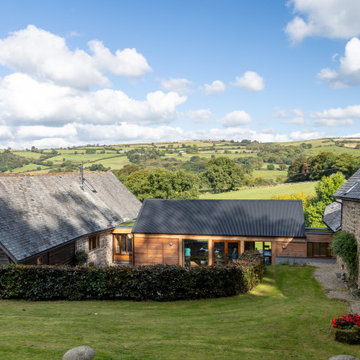
 Co Create Architects
This image shows a peaceful countryside property featuring a combination of traditional stone and wood structures with a modern extension. In the center, a contemporary link extension with wood cladding and a dark metal roof bridges the space between two traditional stone buildings, creating a unified architectural look. The extension’s large glass windows reflect the scenic greenery around, blending the indoors with the natural landscape.
The surrounding area is lush and expansive, with rolling hills and farmland stretching into the distance under a blue sky dotted with fluffy clouds. A well-kept lawn surrounds the buildings, bordered by a low hedge, which enhances the property’s secluded and serene atmosphere. The overall setting emphasizes harmony with the rural environment, combining modern living with a respect for the traditional architecture and natural beauty of the Devon countryside.

 Vanessa Cottin
Idéer för att renovera ett medelhavsstil oranget hus, med blandad fasad, sadeltak och tak med takplattor

 Corrado Colombo
facciata principale - Foto Marino Ravani, Ravani & Ficarra
Inredning av ett modernt stort oranget lägenhet, med tre eller fler plan, blandad fasad och platt tak
Inredning av ett modernt stort oranget lägenhet, med tre eller fler plan, blandad fasad och platt tak

 Francesco Antoniazza
Progetto che ha interessato la ristrutturazione di un fabbricato anni 70. Tramite il progetto si è voluto rinnovare l'estetica del fabbricato secondo le esigenze della committenza.
Fotografia e progetto dell' Architetto Francesco Antoniazza
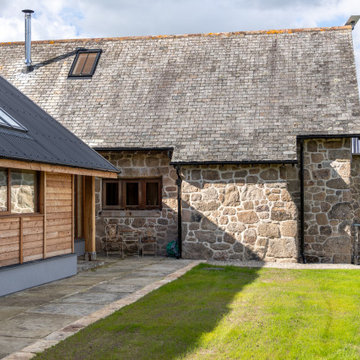 Co Create Architects
This image provides a close-up view of the exterior detailing of a rustic yet modern extension. The wall of the extension is clad in natural wood paneling with visible grain, adding warmth and texture to the structure. A small nautical-style wall light fixture is mounted on the wooden siding, bringing character to the design. Adjacent to the wooden wall, there is a section of original stonework from the main building, featuring rough-hewn stones in a mix of earthy tones, highlighting the contrast between old and new architectural elements.
The roof of the extension is covered with a sleek, dark metal, secured with visible fastenings, giving it a minimalist, contemporary feel. The window frames are crafted from wood, matching the paneling, and provide a view into the stone interior, enhancing the sense of continuity between the inside and outside. The integration of traditional stone and natural wood with modern materials creates a harmonious blend, respecting the historic character while introducing a fresh, functional design.
 Canexel Construcciones
Vivienda de estilo americano con acabado en ladrillo e imitación de madera. Planta cuadrada con volúmenes que sobresalen en una arquitectura con gran impacto visual
 Canexel Construcciones
Vivienda de estilo americano con acabado en ladrillo e imitación de madera. Planta cuadrada con volúmenes que sobresalen en una arquitectura con gran impacto visual
 Corrado Colombo

Atrui d'ingresso - Foto Marino Ravani, Ravani & Ficarra
Idéer för ett stort modernt oranget lägenhet, med tre eller fler plan, blandad fasad och platt tak
Idéer för ett stort modernt oranget lägenhet, med tre eller fler plan, blandad fasad och platt tak
 Co Create Architects
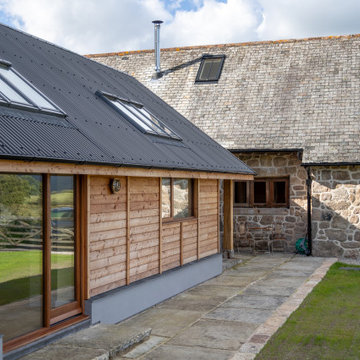
This image provides a close-up view of the exterior detailing of a rustic yet modern extension. The wall of the extension is clad in natural wood paneling with visible grain, adding warmth and texture to the structure. A small nautical-style wall light fixture is mounted on the wooden siding, bringing character to the design. Adjacent to the wooden wall, there is a section of original stonework from the main building, featuring rough-hewn stones in a mix of earthy tones, highlighting the contrast between old and new architectural elements.
The roof of the extension is covered with a sleek, dark metal, secured with visible fastenings, giving it a minimalist, contemporary feel. The window frames are crafted from wood, matching the paneling, and provide a view into the stone interior, enhancing the sense of continuity between the inside and outside. The integration of traditional stone and natural wood with modern materials creates a harmonious blend, respecting the historic character while introducing a fresh, functional design.
 Corrado Colombo

Dettaglio cancello d'ingresdo - Foto Marino Ravani, Ravani & Ficarra
Inspiration för stora moderna oranga lägenheter, med tre eller fler plan, blandad fasad och platt tak
Inspiration för stora moderna oranga lägenheter, med tre eller fler plan, blandad fasad och platt tak
 Canexel Construcciones

Vivienda de estilo americano con acabado en ladrillo e imitación de madera. Planta cuadrada con volúmenes que sobresalen en una arquitectura con gran impacto visual
1