
1 250 foton på hem
 AR Design Studio Ltd
Martin Gardner, spacialimages.com



Skandinavisk inredning av en hall, med betonggolv och vitt golv
Skandinavisk inredning av en hall, med betonggolv och vitt golv
 Diligence International

The Mural is the wall-mounted version of the Filiofocus Telescopic. The pure lines of the hood and the curved fire basin evoke the subtle elegance of Japanese design. Available with a 2m hood or a 1.6m hood this fireplace is designed to grace interiors of low, high or angled ceilings
725mm x 1600/2000mm 4/6kw

Hitta den rätta lokala yrkespersonen för ditt projekt
 Biotope Architecture and Interiors
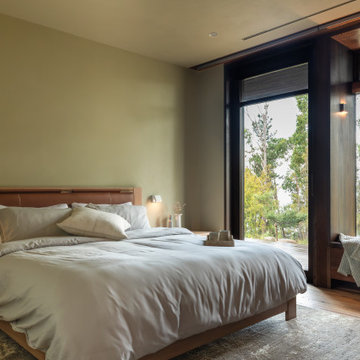

Idéer för ett modernt sovrum, med gröna väggar, mellanmörkt trägolv och brunt golv
 uvarchitects
This tall, thin Pimlico townhouse was split across five stories with a dingy neglected courtyard garden to the rear. Our clients hired us to design a whole-house renovation and kitchen extension.
Neighbouring houses had been denied planning permission for similar works, so we had our work cut out to ensure that our kitchen extension design would get planning consent. To start with, we conducted an extensive daylight analysis to prove that the new addition to the property would have no adverse effect on neighbours. We also drew up a 3D computer model to demonstrate that the frameless glass extension wouldn’t overpower the original building.
To increase the sense of unity throughout the house, a key feature of our design was to incorporate integral rooflights across three of the stories, so that from the second floor terrace it was possible to look all the way down into the kitchen through aligning rooflights. This also ensured that the basement kitchen wouldn’t feel cramped or closed in by introducing more natural light.
 Simon Whibley Architecture
Peter Bennetts
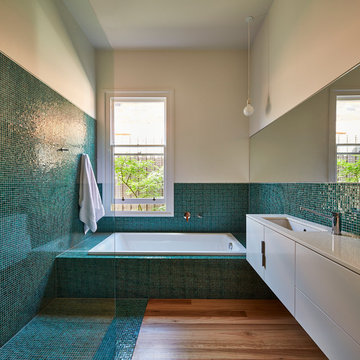
Exempel på ett modernt badrum, med släta luckor, vita skåp, ett platsbyggt badkar, en kantlös dusch, mosaik, ett undermonterad handfat, mellanmörkt trägolv, turkost golv och med dusch som är öppen
Exempel på ett modernt badrum, med släta luckor, vita skåp, ett platsbyggt badkar, en kantlös dusch, mosaik, ett undermonterad handfat, mellanmörkt trägolv, turkost golv och med dusch som är öppen
 SMALL DESIGN

Skandinavisk inredning av ett avskilt, mellanstort parallellkök, med en undermonterad diskho, släta luckor, svarta skåp, flerfärgad stänkskydd och ljust trägolv
 Impala Kitchens and Bathrooms
Impala just completed this stunning kitchen! The brief was to design a kitchen with warmth and impressive textures to suit the house which spanned over four levels. The design needed to allow for casual eating in the kitchen, ample preparation and storage areas. Utilitarian bench tops were selected for the preparation zones on the island and adjacent to the cooktop. A thick recycled timber slab was installed for the lowered eating zone and a stunning transparent marble for the splashback and display niche. Joinery was manufactured from timber veneer and polyurethane. Critical to the modern, sleek design was that the kitchen had minimum handles. Two handles were used on the larger doors for the fridge and lift-up cabinet which concealed the microwave. To balance the design, decorative timber panels were installed on the ceiling over the island. As storage was also a priority, a walk in pantry was installed which can be accessed at the far left by pushing a timber veneer panel.


 Gianluca Nicoletti Architetto
Foto på ett litet funkis svart linjärt kök och matrum, med en nedsänkt diskho, släta luckor, vita skåp, gult stänkskydd och rostfria vitvaror

 Nick Smith www.nsphotography.co.uk
Nick Smith www.nsphotography.co.uk
Designer:Adaptations
Inredning av ett modernt parallellkök, med släta luckor, svarta skåp, bänkskiva i rostfritt stål, rostfria vitvaror och flera köksöar
Inredning av ett modernt parallellkök, med släta luckor, svarta skåp, bänkskiva i rostfritt stål, rostfria vitvaror och flera köksöar

 Dickinson Woodworks
Architect: Napier Clarke Architects
Photographer: Gibson Blanc
Exempel på ett avskilt, mellanstort modernt u-kök, med en undermonterad diskho, släta luckor, skåp i ljust trä, en halv köksö och vitt stänkskydd
Exempel på ett avskilt, mellanstort modernt u-kök, med en undermonterad diskho, släta luckor, skåp i ljust trä, en halv köksö och vitt stänkskydd

 Facile Ristrutturare
Foto på ett funkis linjärt kök och matrum, med släta luckor, vita skåp, bänkskiva i koppar, flerfärgad stänkskydd, stänkskydd i mosaik och rostfria vitvaror

 CreoGlass Design
Purple Haze Luxury Collection Splashback & Pink Scratch Resistant Glass Worktop
Scratch Resistant Glass Worktops use a specially treated glass that will prevent small or deep scratches on your kitchen surfaces when coming into regular contact with utensils and general living.
This is our LUXURY COLLECTION Kitchen Splashback Range. This Collection is achieved by a unique coating process developed by CreoGlass. Applying metal elements, natural minerals and a variety of pigments on to the back of Toughened Glass.
Luxury Collection:
https://www.creoglass.co.uk/kitchen-glass-splashbacks/luxury-collection/
Scratch Resistant Glass Worktops:
https://www.creoglass.co.uk/kitchen-worktops/scratch-resistant-glass-worktops/
Visit https://www.creoglass.co.uk/offers/ to check out all of our offers available at this time!
- Up To 40% Plain Colour Glass Splashbacks
- 35% Printed Glass Splashbacks
- 35% Luxury Collection Glass Splashbacks
- 35% Premium Collection Glass Splashbacks
- 35% Ice-Cracked Toughened Mirror Glass Splashbacks
- 15% Liquid Toughened Mirror Glass Splashbacks
The Lead Time for you to get your Glass Splashback is 3-4 weeks. The manufacturing time to make the Glass is 2 weeks and our measuring and fitting service is in this time frame as well.
Please come and visit us at our Showroom at:
Unit D, Gate 3, 15-19 Park House, Greenhill Cresent, Watford, WD18 8PH
For more information please contact us by:
Website: www.creoglass.co.uk
E-Mail: sales@creoglass.co.uk
Telephone Number: 01923 819 684
#splashback #worktop #kitchen #creoglassdesign

 Finney Construction
Minimal black and timber kitchen in Bentleigh.
Another Finney Project.
Design by E&N architects.
Foto på ett funkis kök, med en undermonterad diskho, glaspanel som stänkskydd, svarta vitvaror, betonggolv, släta luckor, skåp i ljust trä, svart stänkskydd och en köksö
Foto på ett funkis kök, med en undermonterad diskho, glaspanel som stänkskydd, svarta vitvaror, betonggolv, släta luckor, skåp i ljust trä, svart stänkskydd och en köksö
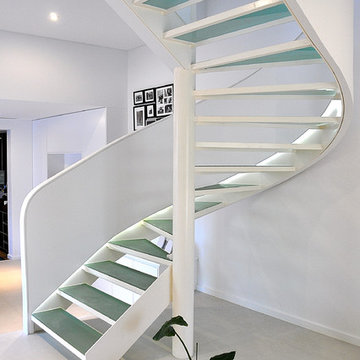



 Norman Richards building design + interiors
Photographer: Jon Linkins

Inredning av ett modernt mellanstort brunt hus, med två våningar, blandad fasad och platt tak
Inredning av ett modernt mellanstort brunt hus, med två våningar, blandad fasad och platt tak
9