
13 905 foton på rosa, brun entré
Sortera efter:
Budget
Sortera efter:Populärt i dag
1 - 20 av 13 905 foton
Artikel 1 av 3

 Exposé Nord.

Transformation d'un appartement à Boulogne.
Projet en collaboration : Disklose Architecture et Exposé Nord.
Une entrée optimisée, fonctionnelle et vitaminée.


 MASSIMO interiors
Eklektisk inredning av en mellanstor foajé, med vita väggar, heltäckningsmatta, en enkeldörr, en svart dörr och brunt golv
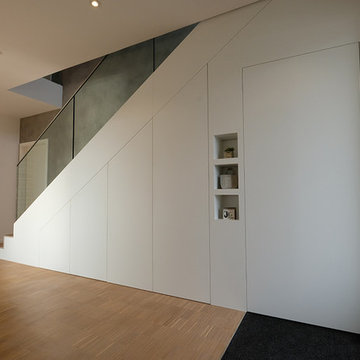
 GLÄSCHER DESIGN & INNENAUSBAU
Fronten: Lackfläche, matt;
Beschlag: Touch to open;
Treppenschrank nach Maß, clevere Stauraumgewinnung durch Schubläden
Idéer för en mellanstor modern foajé, med vita väggar, mellanmörkt trägolv och brunt golv
Idéer för en mellanstor modern foajé, med vita väggar, mellanmörkt trägolv och brunt golv
 Richard Cole Architecture
Simon Wood

Inredning av en modern stor foajé, med vita väggar, ljust trägolv, en enkeldörr och mellanmörk trädörr
Inredning av en modern stor foajé, med vita väggar, ljust trägolv, en enkeldörr och mellanmörk trädörr

 StudioMadera s.l.

Bild på en liten skandinavisk foajé, med vita väggar, laminatgolv, en pivotdörr, en vit dörr och beiget golv
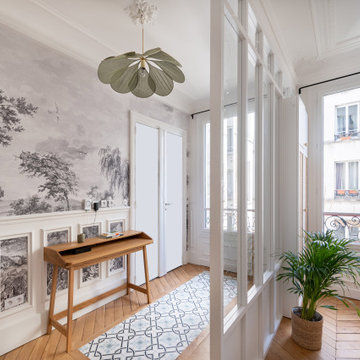
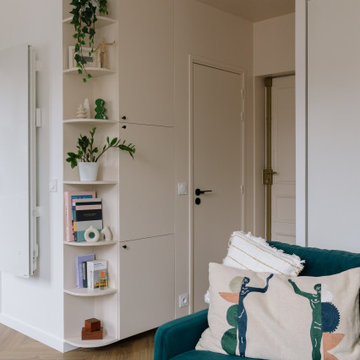
 Alexandra Gorla Architecture d'Intérieur
Dans cet appartement haussmannien un peu sombre, les clients souhaitaient une décoration épurée, conviviale et lumineuse aux accents de maison de vacances. Nous avons donc choisi des matériaux bruts, naturels et des couleurs pastels pour créer un cocoon connecté à la Nature... Un îlot de sérénité au sein de la capitale!

 Liadesign
Liadesign
Idéer för en mellanstor modern foajé, med beige väggar, ljust trägolv, en enkeldörr och en vit dörr
Idéer för en mellanstor modern foajé, med beige väggar, ljust trägolv, en enkeldörr och en vit dörr

 KORR Architecture
Idéer för att renovera en liten lantlig hall, med vita väggar, ljust trägolv och beiget golv



 Delphine Guyart Design
Décoration de ce couloir pour lui donner un esprit fort en lien avec le séjour et la cuisine. Ce n'est plus qu'un lieu de passage mais un véritable espace intégrer à l'ambiance générale.
© Ma déco pour tous
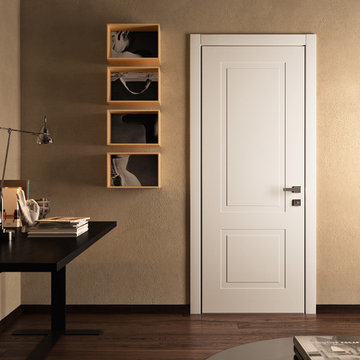
 Garofoli Group
Security door with lacquered white Miraquadra panel mod. 2B. Garofoli Antique Chestnut Oak Parquet Floor. | Porta Blindata con pannello Miraquadra bianco laccato mod. 2B. Parquet Garofoli castagno rovere antico.
Credits: Garofoli Group

 Wharfside
Transform your hallway with made-to-order cabinets with hidden coat racks, shoe cabinets, glove compartments, flush-fitting coat hooks and shoe racks.
Hallways can be returned to pristine condition once hallway furniture is installed to help organise things.
Available in Alder, Beech, Cherry, Oak and Walnut.

 Humphrey Munson

A curious quirk of the long-standing popularity of open plan kitchen /dining spaces is the need to incorporate boot rooms into kitchen re-design plans. We all know that open plan kitchen – dining rooms are absolutely perfect for modern family living but the downside is that for every wall knocked through, precious storage space is lost, which can mean that clutter inevitably ensues.
Designating an area just off the main kitchen, ideally near the back entrance, which incorporates storage and a cloakroom is the ideal placement for a boot room. For families whose focus is on outdoor pursuits, incorporating additional storage under bespoke seating that can hide away wellies, walking boots and trainers will always prove invaluable particularly during the colder months.
A well-designed boot room is not just about storage though, it’s about creating a practical space that suits the needs of the whole family while keeping the design aesthetic in line with the rest of the project.
With tall cupboards and under seating storage, it’s easy to pack away things that you don’t use on a daily basis but require from time to time, but what about everyday items you need to hand? Incorporating artisan shelves with coat pegs ensures that coats and jackets are easily accessible when coming in and out of the home and also provides additional storage above for bulkier items like cricket helmets or horse-riding hats.
In terms of ensuring continuity and consistency with the overall project design, we always recommend installing the same cabinetry design and hardware as the main kitchen, however, changing the paint choices to reflect a change in light and space is always an excellent idea; thoughtful consideration of the colour palette is always time well spent in the long run.
Lastly, a key consideration for the boot rooms is the flooring. A hard-wearing and robust stone flooring is essential in what is inevitably an area of high traffic.




1