
181 foton på rustik trädgård
Sortera efter:
Budget
Sortera efter:Populärt i dag
1 - 20 av 181 foton
Artikel 1 av 3
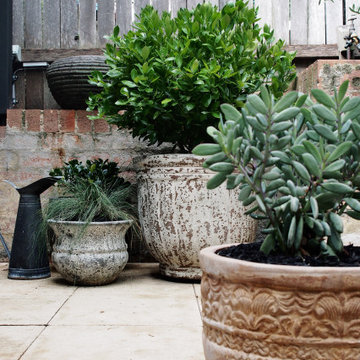
 Leaf Stone Water
A sad and neglected garden needed an immediate transformation full of character to complement this charming Victorian terrace in preparation for sale.

 Kate Poore Garden Design
Kate Poore Garden design
Bild på en rustik formell trädgård på våren, med grus
Bild på en rustik formell trädgård på våren, med grus

 Arkhé Paisajismo
Proyecto de paisajismo en zona rustica de Guadalajara, se intenta integrar las texturas del paisaje que rodea la Finca dentro del jardín, para ello se componen parterres de aromáticas y gramíneas.
Composición de bajo mantenimiento, y gran valor ornamental.

Exempel på en liten rustik bakgård i delvis sol på våren, med en trädgårdsgång och naturstensplattor
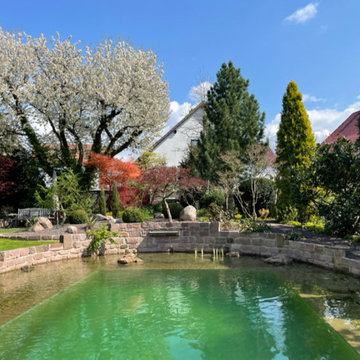
 VON WESTERNHAGEN Garten- und Landschaftsbau
Schwimmteich mit Wasserfall, Sitzplatz und Stegterrasse
Inspiration för en stor rustik trädgård i delvis sol vattenfall på våren, med naturstensplattor
Inspiration för en stor rustik trädgård i delvis sol vattenfall på våren, med naturstensplattor

 Acres Wild
Vibrant Modern Garden, Surrey, UK
Exempel på en mellanstor rustik bakgård i skuggan på våren, med marktäckning
Exempel på en mellanstor rustik bakgård i skuggan på våren, med marktäckning

 MUD Landscape Design
Recycled timber green wall, Photography by Andy Jones
Idéer för en liten rustik gårdsplan i delvis sol som tål torka på våren, med en vertikal trädgård och marksten i betong
Idéer för en liten rustik gårdsplan i delvis sol som tål torka på våren, med en vertikal trädgård och marksten i betong

 flaura
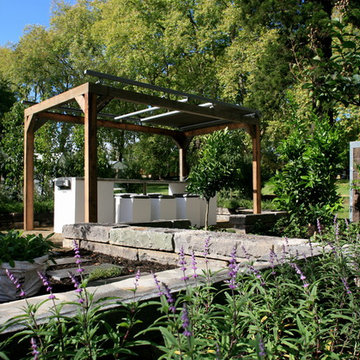
Project Neverland allowed us to reconnect with our inner child to create a magical multi-sensory landscape. Attached to a period property on the rural outskirts of Surrey, the garden was characterised by unnatural gradients that required a thoughtful design approach. Family time, bonding, adventures, and learning was the heart and soul of our design.
 Anna Helps Garden Design
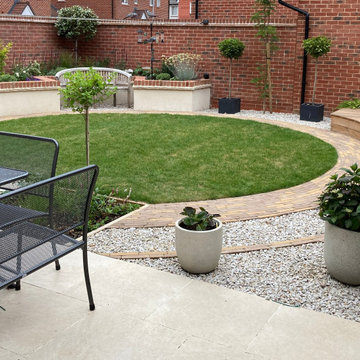
Circular garden design with raised cedar deck, paver path, gravel, raised beds and porcelain patio
Rustik inredning av en liten bakgård i delvis sol, med en trädgårdsgång och marksten i tegel på våren
Rustik inredning av en liten bakgård i delvis sol, med en trädgårdsgång och marksten i tegel på våren

 Jane Ashley Garden Design
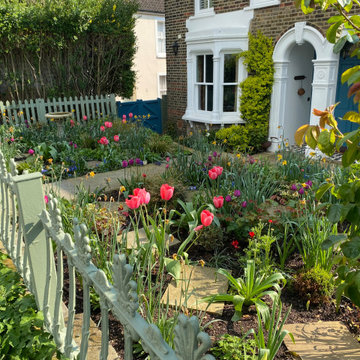
Spring in the riverside front garden, with tulips and anemones stealing the show
Rustik inredning av en trädgård på våren
Rustik inredning av en trädgård på våren
 Leaf Stone Water
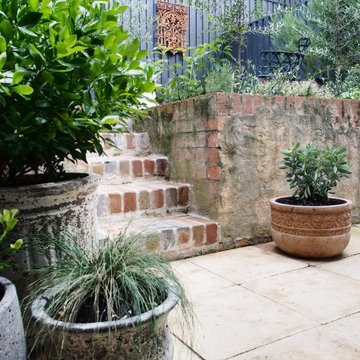
A sad and neglected garden needed an immediate transformation full of character to complement this charming Victorian terrace in preparation for sale.
 Joanne Alderson Design
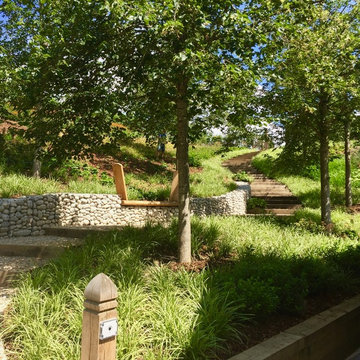
This is a curved stairway up a steep bank with stone filled gabions, oak sleepers, dramatic swathes of grasses & flowers & mature lime trees
Foto på en mycket stor rustik trädgård i full sol i slänt på våren, med en stödmur
Foto på en mycket stor rustik trädgård i full sol i slänt på våren, med en stödmur
 Arkhé Paisajismo

Proyecto de paisajismo en zona rustica de Guadalajara, se intenta integrar las texturas del paisaje que rodea la Finca dentro del jardín, para ello se componen parterres de aromáticas y gramíneas.
Composición de bajo mantenimiento, y gran valor ornamental.
 User
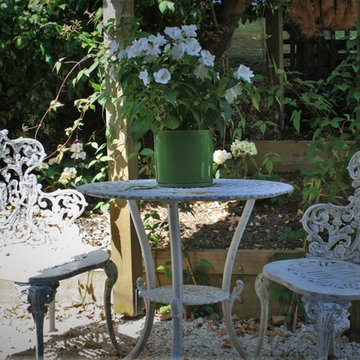
UserThis rustic board and batten home is tucked into a valley in a leafy Auckland suburb within walking distance to the sea. The split level house sat awkwardly on the site and was surrounded by an assorted collection of shrubs. There was also a problematic area directly under the boardwalk entry to the house. On the plus side, mature hedging gave good privacy from the road and neighbouring houses. The owners wished for a simpler, less cluttered feeling garden in which there house would sit comfortably. Romantic cottage style plantings were desired, with pollinator plants as a feature, as well as a formal rose garden, multiple options for seating and a large vegetable garden and utility area. As the site had some changes in level, most of the new layout was created using retaining walls. This also allowed for the addition of new soil to improve the existing coastal soil. As the property is in a natural valley, the garden is sheltered from coastal winds. The awkward area under the entry boardwalk was transformed into a romantic sheltered seating area for two. The boundary hedges and several mature trees were kept and new plantings were designed to link everything together. Where possible, low maintenance plants were selected and low hedging also provides structure.
The owners have now completed stage one of the project - the entry and driveway areas - and will begin work on stage two - vegetable and rose gardens - next autumn.
Dee McQuillan
 Anna Helps Garden Design

Circular garden design with paver path, gravel, raised beds and porcelain patio
Idéer för att renovera en liten rustik bakgård i delvis sol pallkragar på våren, med marksten i tegel
Idéer för att renovera en liten rustik bakgård i delvis sol pallkragar på våren, med marksten i tegel
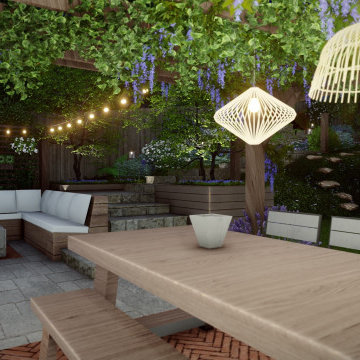 flaura
Project Neverland allowed us to reconnect with our inner child to create a magical multi-sensory landscape. Attached to a period property on the rural outskirts of Surrey, the garden was characterised by unnatural gradients that required a thoughtful design approach. Family time, bonding, adventures, and learning was the heart and soul of our design.
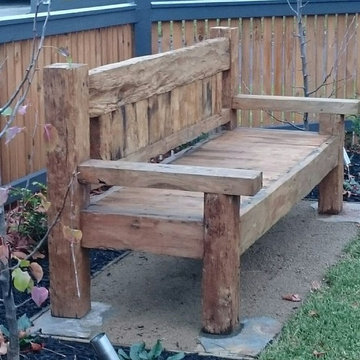
 PFS...Furniture Sales
Inspiration för en stor rustik formell trädgård i full sol framför huset på våren, med naturstensplattor
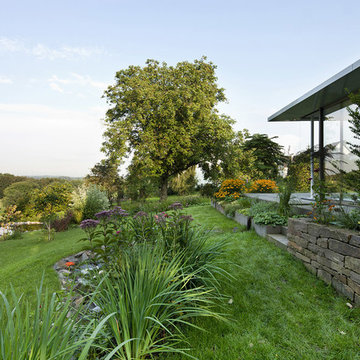
 raum.4 - Die Meisterdesigner
In enger Zusammenarbeit mit dem Landschaftsarchitekten entstand der Entwurf der Gartenanlage und der Bepflanzung. Der Garten wurde insgesamt durch Natursteinmauern aus heimischer Grauwacke neu gegliedert. Stufen, Trittplatten und Kantsteine wurden ebenfalls in diesem Material ausgeführt. Eine Wassertreppe entspringt aus einem flächenbündig in die Terrassenfläche integrierten kleinen Wasserbecken.
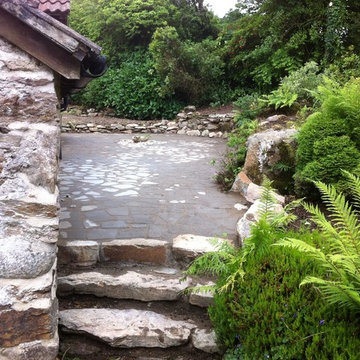 Aisling Designs
Old stone cottage used as a holiday home. The brief was to provide a small patio area and steps which would be in keeping with the style of the cottage. Rocks sourced on the site were used as edging and steps. Old paving was broken up and used to create a crazy paving patio. The planting consists of shade loving plants like Ferns, Skimmia, Bergenia, Hostas, Primulas and spring flowering bulbs
1