
30 foton på rustikt vardagsrum, med kalkstensgolv
Sortera efter:
Budget
Sortera efter:Populärt i dag
1 - 20 av 30 foton
Artikel 1 av 3


 design storey
design storey architects

Inredning av ett rustikt litet allrum med öppen planlösning, med beige väggar, kalkstensgolv, en öppen vedspis och en spiselkrans i sten
Inredning av ett rustikt litet allrum med öppen planlösning, med beige väggar, kalkstensgolv, en öppen vedspis och en spiselkrans i sten
 Arkproject Camaiti & Cangi

Foto på ett mycket stort rustikt allrum med öppen planlösning, med vita väggar, kalkstensgolv, en standard öppen spis, en spiselkrans i sten och beiget golv

 Stones of Croatia
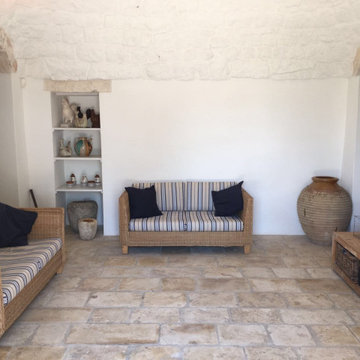

The rustic living room of this Italian country villa features 'Jura Beige' Tumbled Limestone Flooring.
‘Jura Beige’ limestone is supplied by Stones of Croatia, Loughborough, UK. Please feel welcome to contact us for more information & pricing, either by phone on +44 (0)1509 412007 or by email: sales@stonesofcroatia.co.uk
 Forest to Home

A slim, long-form table, showcasing an air-dried English oak slab with live edges and natural contours.
On top, a beautifully finished oak slab with live edges preserved on opposing sides. Below, narrow legs and a barred-rack are constructed from hammered steel with hand-fabricated tig weld joints. A hardwearing finish allows the wood to age gracefully and develop a natural patina.
 Thomas Coombes Interior Design

The main design focus for the entertainment areas of the house was to create a calm yet inviting atmosphere. Making use of items the client already had and giving them a makeover, adding lighting and window treatments that were sympathetic to the area. The client had a lot of art work which they bought with them, we chose to have a more neutral colour palette in order for the accessories to stand out and make a statement.
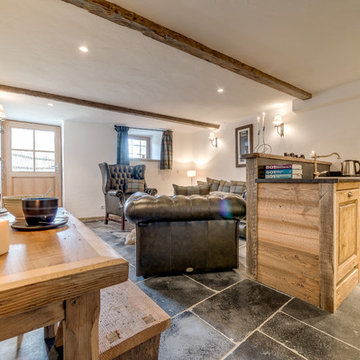
 Natural Stone Consulting
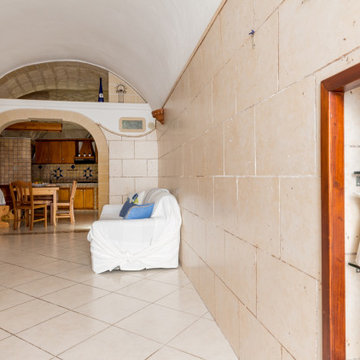
Antiqued black flagstones, Bruges Nero
Foto på ett rustikt vardagsrum, med kalkstensgolv
Foto på ett rustikt vardagsrum, med kalkstensgolv

 Quorn Stone
Photographed by Rachel Prestwich
Florence Sandblasted and Brushed Limestone
Our Florence limestone tiles in this beautiful contemporary open-plan kitchen and living area.

 Schreinerei Wiehler GmbH
Inspiration för ett mellanstort rustikt allrum med öppen planlösning, med ett finrum, beige väggar, kalkstensgolv, en väggmonterad TV och beiget golv

 Cafeina Design
Located at the heart of Puebla state mountains in Mexico, an area of great natural beauty and rugged topography, inhabited mainly by nahuatl and totonacas. The project answers to the needs of expansion of the local network of sustainable alternative tourism TosepanKali complementing the services offered by the existing hotel.
The building is shaped in an organic geometry to create a natural and “out of the city” relaxing experience and link to the rich cultural and natural inheritance of the town. The architectural program includes a reception, juice bar, a massage and treatment area, an ecological swimming pool, and a traditional “temazcal” bath, since the aim of the project is to merge local medicinal traditions with contemporary wellness treatments.
Sited at a former quarry, the building organic geometry also dialogs and adapts with the context and relates to the historical coffee plantations of the region. Conceived to create the less impact possible on the site, the program is placed into different level terraces adapting the space into the existing topography. The materials used were locally manufactured, including: adobe earth block, quarry stone, structural bamboo. It also includes eco-friendly technologies like a natural rain water swimming pool, and onsite waste water treatment.
 Michelle Leslie Studio

Idéer för att renovera ett stort rustikt allrum med öppen planlösning, med bruna väggar, kalkstensgolv, en standard öppen spis, en spiselkrans i sten och brunt golv
 Ad'A Atelier d'Architettura
Dario Panzica

Inredning av ett rustikt litet loftrum, med kalkstensgolv, en standard öppen spis och en spiselkrans i gips
Inredning av ett rustikt litet loftrum, med kalkstensgolv, en standard öppen spis och en spiselkrans i gips
 Thomas Coombes Interior Design

The main design focus for the entertainment areas of the house was to create a calm yet inviting atmosphere. Making use of items the client already had and giving them a makeover, adding lighting and window treatments that were sympathetic to the area. The client had a lot of art work which they bought with them, we chose to have a more neutral colour palette in order for the accessories to stand out and make a statement.
 Natural Stone Consulting

Bruges Nero flagstones were used throughout the living area
Idéer för rustika vardagsrum, med kalkstensgolv
Idéer för rustika vardagsrum, med kalkstensgolv

 Marshalls Tile & Stone Interiors
Antiqued to enhance its rustic charm, this robust Portuguese tile displays distinctive colour variation from stone to stone.
Inredning av ett rustikt vardagsrum, med kalkstensgolv
Inredning av ett rustikt vardagsrum, med kalkstensgolv

 HeathWalker Studio
Winner of the Campaign for Rural England Design Award, 2009
An unloved 1970s asbestos clad, steel framed agricultural building was transformed into a spacious contemporary home, allowing the adjoining listed 16th century barn, with its unusual double wind-braced frame, to be saved from conversion.
 Schreinerei Wiehler GmbH
Foto på ett mellanstort rustikt allrum med öppen planlösning, med ett finrum, beige väggar, kalkstensgolv och beiget golv

 Flavia Case Felici Home Staging
Inredning av ett rustikt vardagsrum, med kalkstensgolv och beiget golv
1