
410 foton på separat vardagsrum, med en hemmabar
Sortera efter:
Budget
Sortera efter:Populärt i dag
1 - 20 av 410 foton
Artikel 1 av 2
 Alex Maguire Photography
Alex Maguire Photography

Idéer för ett litet klassiskt separat vardagsrum, med en hemmabar, blå väggar, mellanmörkt trägolv, en standard öppen spis, en spiselkrans i sten, en väggmonterad TV och brunt golv
Idéer för ett litet klassiskt separat vardagsrum, med en hemmabar, blå väggar, mellanmörkt trägolv, en standard öppen spis, en spiselkrans i sten, en väggmonterad TV och brunt golv

 Ivywell Interiors | Bristol
The snug is directly connected to the kitchen and designed as an open, kid-friendly space. We used the owners’ sofa here so accidental spills wouldn’t cause a major issue. To future-proof the space, we introduced two fireplace alcoves creating useful games storage, with a small bar area for entertaining.
 Cairn
CairnPeter Landers
Inspiration för mellanstora klassiska separata vardagsrum, med en hemmabar, grå väggar, mellanmörkt trägolv, en standard öppen spis och en spiselkrans i trä
Inspiration för mellanstora klassiska separata vardagsrum, med en hemmabar, grå väggar, mellanmörkt trägolv, en standard öppen spis och en spiselkrans i trä
 Artmeuble

Création d'un meuble salon avec différent espace de rangement.
Ensemble en laqué blanc et noir mat, alliant une touche de chêne clair.
Intégrant la cheminée, la télévision et des niches de rangements pour livres et décoration.
 Carton Interiors

This carefully curated living room is the epitome of modern luxury and comfort. It is anchored by a two-piece round coffee table, a modern centrepiece that adds a touch of sculptural sophistication. The bespoke alcove cabinetry features dark wood tones with brass inlays, creating a striking focal point that combines practical storage with display shelving.
Full-length textured fabric curtains frame the windows, adding a soft and inviting touch while allowing natural light to filter through. The ivory sofas provide a comfortable seating, complemented by two Italian teal swivel accent chairs that add a dynamic element to the room.
Bespoke joinery takes centre stage with a home bar featuring charcoal stained woodgrain and a brass mesh backdrop. This unique addition not only serves as a functional space for entertaining but also introduces a touch of glamour and sophistication to the living area.
The brushed smoked oak flooring provides a luxurious foundation, adding warmth and texture to the space. A large Floor Story rug in opulent tones grounds the seating area, creating a plush and inviting space that ties together the colour palette of teal and taupe.
The colour scheme is artfully integrated throughout the room, from the bespoke cabinetry to the furnishings and accessories, creating a cohesive and harmonious atmosphere and a sense of tranquility and sophistication to the living space.

 Black and Milk | Interior Design | London
See https://blackandmilk.co.uk/interior-design-portfolio/ for more details.

 Warren French Interiors
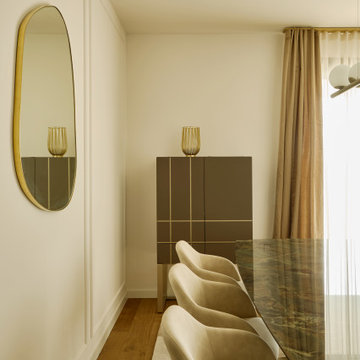
A full re-design and style of a Georgian stone house in Cornwall. In this snug room we added Feature panelling in white to complement the media unit.
We selected fabrics for cushions and curtains to go with the existing blue sofa, and decided to give the ceiling a dark blue to contrast with the white walls.
The drinks cabinet is a light-up feature of the room which also doubles as a home bar for parties.
 Easy Relooking
Soggiorno
Bild på ett funkis separat vardagsrum, med en hemmabar, ljust trägolv och en väggmonterad TV
Bild på ett funkis separat vardagsrum, med en hemmabar, ljust trägolv och en väggmonterad TV

 Yoko Kloeden Design
Idéer för ett mellanstort modernt separat vardagsrum, med en hemmabar, vita väggar, mörkt trägolv och brunt golv
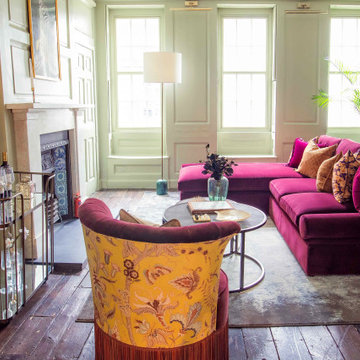

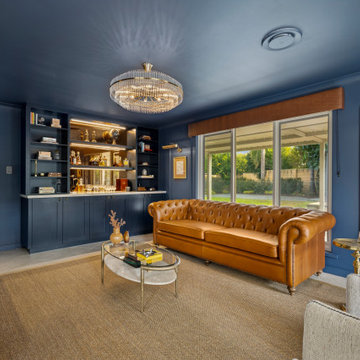
 Rounded Edge Style
A ROOM TO SAVOUR ▪️
◽️This was one of those dream briefs, where trust, collaboration, and craftsmanship aligned beautifully.
◽️Working with our wonderful clients (and in collaboration with Häcker Kitchens for the cabinetry design), every element was thoughtfully customised, right down to the buttery Chesterfield you see in the final reveal.
◽️The result? A deeply personal, luxurious cigar lounge that exceeded expectations and feels as good as it looks.

 Absolute Project Management
A formal lounge has been selected to complement the stunning original features and natural light. Elegant cream sofas, bespoke built in bookshelves, an antique chandelier and a mirrored alcove make the best of this lovely light room. Renovation by Absolute Project Management
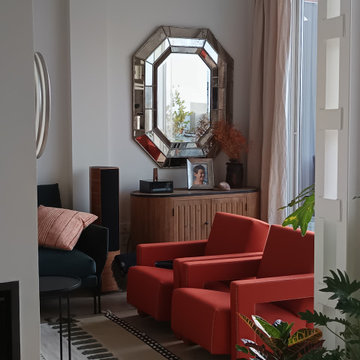
 Personalk
PROYECTO
Diseño y reforma integral
ARQUITECTOS E INTERIORISTAS
Personalk
Realizamos el diseño , la obra y amueblamiento de esta casa
LOCALIZACIÓN
Madrid, España.
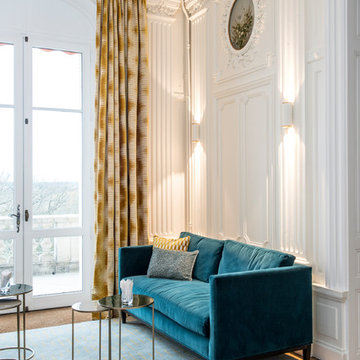
 Scènes en Couleurs
Anne-Emmanuelle THION
Inspiration för mellanstora klassiska separata vardagsrum, med en hemmabar, vita väggar, ljust trägolv och en standard öppen spis
Inspiration för mellanstora klassiska separata vardagsrum, med en hemmabar, vita väggar, ljust trägolv och en standard öppen spis

 Mexid Interiorismo
Este espacio, por debajo del nivel de calle, presentaba el reto de tener que mantener un reborde perimetral en toda la planta baja. Decidimos aprovechar ese reborde como soporte decorativo, a la vez que de apoyo estético en el salón. Jugamos con la madera para dar calidez al espacio e iluminación empotrada regulable en techo y pared de ladrillo visto. Además, una lámpara auxiliar en la esquina para dar luz ambiente en el salón.
Además hemos incorporado una chimenea eléctrica que brinda calidez al espacio.
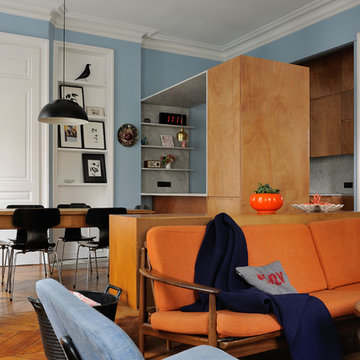
 Francois Texier Architecte
© Studio Erick Saillet
Bild på ett mellanstort eklektiskt separat vardagsrum, med en hemmabar, blå väggar och mörkt trägolv
Bild på ett mellanstort eklektiskt separat vardagsrum, med en hemmabar, blå väggar och mörkt trägolv
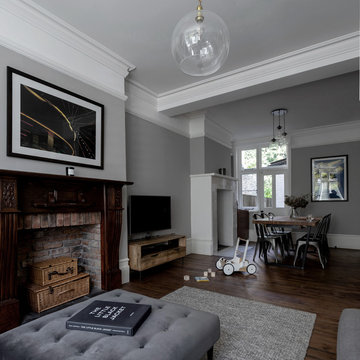 Cairn
CairnPeter Landers
Bild på ett mellanstort vintage separat vardagsrum, med en hemmabar, grå väggar, mellanmörkt trägolv, en standard öppen spis, en spiselkrans i trä och brunt golv
Bild på ett mellanstort vintage separat vardagsrum, med en hemmabar, grå väggar, mellanmörkt trägolv, en standard öppen spis, en spiselkrans i trä och brunt golv

 Andrew Lucas London
In the main living area, another Denon AVR and large-format television offer a more casual viewing experience with 5.1 surround sound, while still providing access to two Sky+ HD boxes and an Apple TV. A Savant video matrix is used to distribute the video signal throughout the whole property and audio can be precisely synched throughout.
 Carton Interiors

This carefully curated living room is the epitome of modern luxury and comfort. It is anchored by a two-piece round coffee table, a modern centrepiece that adds a touch of sculptural sophistication. The bespoke alcove cabinetry features dark wood tones with brass inlays, creating a striking focal point that combines practical storage with display shelving.
Full-length textured fabric curtains frame the windows, adding a soft and inviting touch while allowing natural light to filter through. The ivory sofas provide a comfortable seating, complemented by two Italian teal swivel accent chairs that add a dynamic element to the room.
Bespoke joinery takes centre stage with a home bar featuring charcoal stained woodgrain and a brass mesh backdrop. This unique addition not only serves as a functional space for entertaining but also introduces a touch of glamour and sophistication to the living area.
The brushed smoked oak flooring provides a luxurious foundation, adding warmth and texture to the space. A large Floor Story rug in opulent tones grounds the seating area, creating a plush and inviting space that ties together the colour palette of teal and taupe.
The colour scheme is artfully integrated throughout the room, from the bespoke cabinetry to the furnishings and accessories, creating a cohesive and harmonious atmosphere and a sense of tranquility and sophistication to the living space.
 Louise Misell Interiors
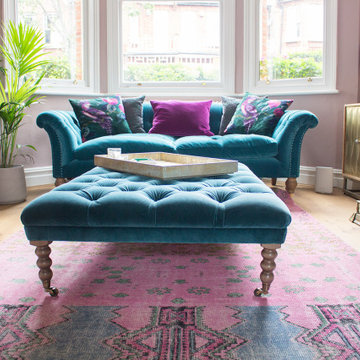
Two Victorian terrace reception rooms have been knocked into one, each has been given its own clearly defined style and function, but together they make a strong style statement. Colours are central to these rooms, with strong teals offset by blush pinks, and they are finished off with antiqued mirrored tiles and brass and gold accents.
1