
5 186 foton på sovrum, med ljust trägolv och beiget golv
Sortera efter:
Budget
Sortera efter:Populärt i dag
1 - 20 av 5 186 foton
Artikel 1 av 3
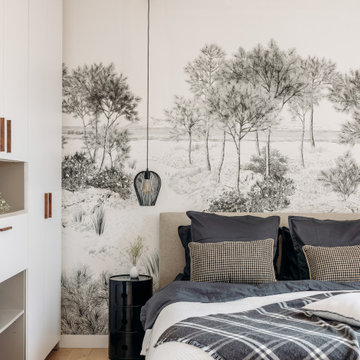
 Studio BARDOT
Idéer för att renovera ett funkis sovrum, med flerfärgade väggar, ljust trägolv och beiget golv
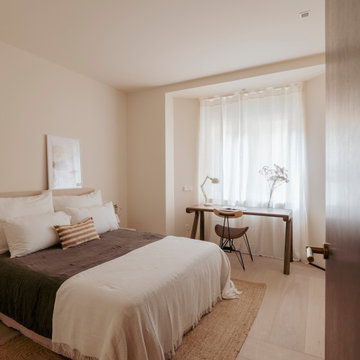
 UBA ARQUITECTURA S.L.
Inredning av ett modernt sovrum, med beige väggar, ljust trägolv och beiget golv
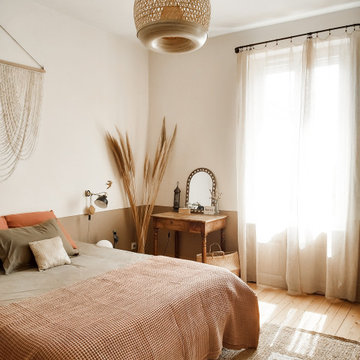
 L'actuelle - Décoration d'intérieurs
Idéer för stora minimalistiska huvudsovrum, med beige väggar, ljust trägolv och beiget golv
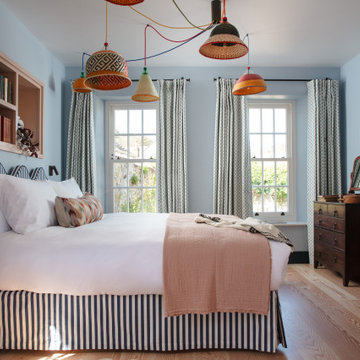
 Woodford Architecture and Interiors
Idéer för eklektiska sovrum, med blå väggar, ljust trägolv och beiget golv

 McLean Quinlan
Hidden within a clearing in a Grade II listed arboretum in Hampshire, this highly efficient new-build family home was designed to fully embrace its wooded location.
Surrounded by woods, the site provided both the potential for a unique perspective and also a challenge, due to the trees limiting the amount of natural daylight. To overcome this, we placed the guest bedrooms and ancillary spaces on the ground floor and elevated the primary living areas to the lighter first and second floors.
The entrance to the house is via a courtyard to the north of the property. Stepping inside, into an airy entrance hall, an open oak staircase rises up through the house.
Immediately beyond the full height glazing across the hallway, a newly planted acer stands where the two wings of the house part, drawing the gaze through to the gardens beyond. Throughout the home, a calming muted colour palette, crafted oak joinery and the gentle play of dappled light through the trees, creates a tranquil and inviting atmosphere.
Upstairs, the landing connects to a formal living room on one side and a spacious kitchen, dining and living area on the other. Expansive glazing opens on to wide outdoor terraces that span the width of the building, flooding the space with daylight and offering a multi-sensory experience of the woodland canopy. Porcelain tiles both inside and outside create a seamless continuity between the two.
At the top of the house, a timber pavilion subtly encloses the principal suite and study spaces. The mood here is quieter, with rooflights bathing the space in light and large picture windows provide breathtaking views over the treetops.
The living area on the first floor and the master suite on the upper floor function as a single entity, to ensure the house feels inviting, even when the guest bedrooms are unoccupied.
Outside, and opposite the main entrance, the house is complemented by a single storey garage and yoga studio, creating a formal entrance courtyard to the property. Timber decking and raised beds sit to the north of the studio and garage.
The buildings are predominantly constructed from timber, with offsite fabrication and precise on-site assembly. Highly insulated, the choice of materials prioritises the reduction of VOCs, with wood shaving insulation and an Air Source Heat Pump (ASHP) to minimise both operational and embodied carbon emissions.

 Régine Louiset - Reve'l Architecture
Chambre avec rangements sur-mesure
Idéer för ett litet exotiskt huvudsovrum, med blå väggar, ljust trägolv och beiget golv
Idéer för ett litet exotiskt huvudsovrum, med blå väggar, ljust trägolv och beiget golv

 MAJ DÉCORATION
VERSION ÉTÉ
Chambre principale d’un appartement T3 situé dans une résidence neuve aux Bassins à Flots, cette pièce dispose d’une surface de 11.70 m². Les propriétaires souhaitaient une chambre douce, avec du bois, des teintes kaki dans un style élégant et sobre mais avec un élément de décoration fort au niveau de la tête de lit.
La tête de lit et les chevets sont un DIY. Les tasseaux et tablettes pour les chevets sont en pin et ont été lasurés dans une teinte chêne clair dans un soucis de réduction des coûts. Des rideaux blanc viennent fermer le dressing présent sur toute la longueur du mur situé en face du lit. Le kaki vient amener du relief en mettant en avant la tête de lit en tasseaux.
La tête de lit et les chevets sont un DIY. Les tasseaux et tablettes pour les chevets sont en pin et ont été lasurés dans une teinte chêne clair dans un soucis de réduction des coûts. Des rideaux blanc viennent fermer le dressing présent sur toute la longueur du mur situé en face du lit. Le kaki vient amener du relief en mettant en avant la tête de lit en tasseaux.
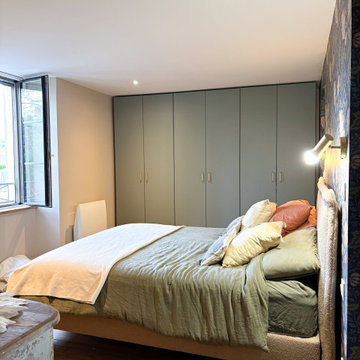
 Marielle Tesson Agence 5070
La chambre parentale, traitée comme à l'hôtel, s'ouvre doucement vers l'espace salle d'eau.
Le parquet ancien a été rénové et conserve ses défauts tout en apportant beaucoup de chaleur.
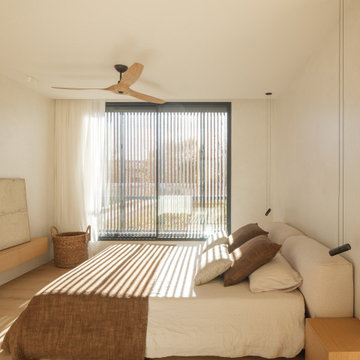
 LÀNNIA interiors Diseño de interiores
Modern inredning av ett sovrum, med beige väggar, ljust trägolv och beiget golv

 Limitless Building
Settled within a graffiti-covered laneway in the trendy heart of Mt Lawley you will find this four-bedroom, two-bathroom home.
The owners; a young professional couple wanted to build a raw, dark industrial oasis that made use of every inch of the small lot. Amenities aplenty, they wanted their home to complement the urban inner-city lifestyle of the area.
One of the biggest challenges for Limitless on this project was the small lot size & limited access. Loading materials on-site via a narrow laneway required careful coordination and a well thought out strategy.
Paramount in bringing to life the client’s vision was the mixture of materials throughout the home. For the second story elevation, black Weathertex Cladding juxtaposed against the white Sto render creates a bold contrast.
Upon entry, the room opens up into the main living and entertaining areas of the home. The kitchen crowns the family & dining spaces. The mix of dark black Woodmatt and bespoke custom cabinetry draws your attention. Granite benchtops and splashbacks soften these bold tones. Storage is abundant.
Polished concrete flooring throughout the ground floor blends these zones together in line with the modern industrial aesthetic.
A wine cellar under the staircase is visible from the main entertaining areas. Reclaimed red brickwork can be seen through the frameless glass pivot door for all to appreciate — attention to the smallest of details in the custom mesh wine rack and stained circular oak door handle.
Nestled along the north side and taking full advantage of the northern sun, the living & dining open out onto a layered alfresco area and pool. Bordering the outdoor space is a commissioned mural by Australian illustrator Matthew Yong, injecting a refined playfulness. It’s the perfect ode to the street art culture the laneways of Mt Lawley are so famous for.
Engineered timber flooring flows up the staircase and throughout the rooms of the first floor, softening the private living areas. Four bedrooms encircle a shared sitting space creating a contained and private zone for only the family to unwind.

The Master bedroom looks out over the graffiti-covered laneways bringing the vibrancy of the outside in. Black stained Cedarwest Squareline cladding used to create a feature bedhead complements the black timber features throughout the rest of the home.
Natural light pours into every bedroom upstairs, designed to reflect a calamity as one appreciates the hustle of inner city living outside its walls.
Smart wiring links each living space back to a network hub, ensuring the home is future proof and technology ready. An intercom system with gate automation at both the street and the lane provide security and the ability to offer guests access from the comfort of their living area.
Every aspect of this sophisticated home was carefully considered and executed. Its final form; a modern, inner-city industrial sanctuary with its roots firmly grounded amongst the vibrant urban culture of its surrounds.


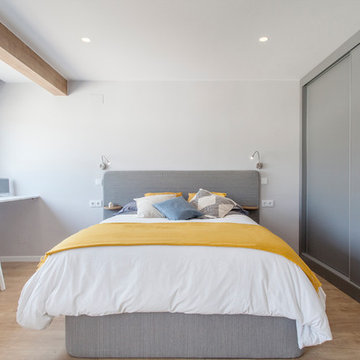
 Studio Transparente
Idéer för ett skandinaviskt sovrum, med grå väggar, ljust trägolv och beiget golv

 Coton et bois
Maritim inredning av ett litet huvudsovrum, med beige väggar, ljust trägolv och beiget golv

 Cue Group of Companies
JOINERY (DINING AREA): American White Oak, Cue & Co of London DINING TABLE: American White Oak with steel struts and a tempered glass top, Cue & Co of London KITCHEN CABINETRY: Made-to-measure cabinetry with walnut interiors, Cue & Co of London, spray-painted in Blue Black, Farrow & Ball SINK & TAP Blanco WORKTOP: Quartz, Experts in Stone SPLASHBACK: 430 grade stainless steel SPOTLIGHTS: Ascoli Single in a bronze-effect finish, Astro Lighting APPLIANCES: Siemens StudioLine BEDSIDE TABLES: White Corian with American White Oak detailing BED: White Corian with American White Oak detailing BEDSIDE LIGHTS: Enna Recess Switched LED, Astro Lighting WARDROBES: Push-to-open wardrobes, Cue & Co of London, spray-painted in Strong White, Farrow & Ball, and featuring melamine faced chipboard interiors, Egger BATHROOM TILES: European Heritage BRASSWARE: Saneux WALL-HUNG WC & BASIN: GSI
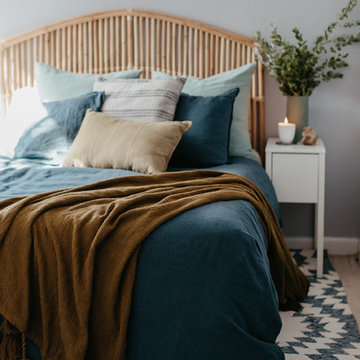
 Cote Interiors
We created a moody, bohemian bedroom with a cane bedhead and dark teal linens.
Inspiration för ett litet maritimt gästrum, med grå väggar, ljust trägolv och beiget golv
Inspiration för ett litet maritimt gästrum, med grå väggar, ljust trägolv och beiget golv
 Wilding & Wolfe
Nick Smith Photography

Idéer för att renovera ett maritimt gästrum, med vita väggar, ljust trägolv och beiget golv
Idéer för att renovera ett maritimt gästrum, med vita väggar, ljust trägolv och beiget golv
 STUDIO CREATIONS - Roberta Tricarico A&D
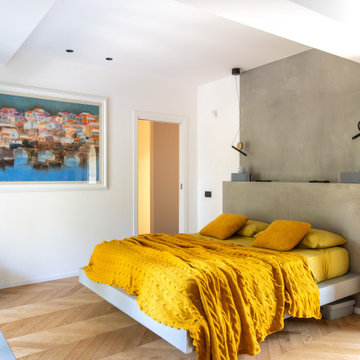
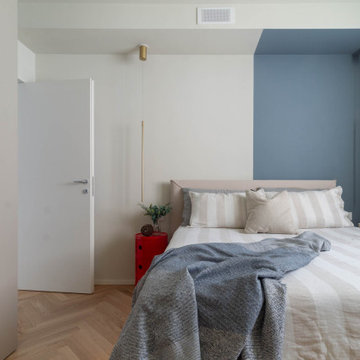
La camera da letto è un piccolo rifugio di stile e funzionalità, dove ogni dettaglio è stato studiato per unire eleganza e praticità. Il letto contenitore su piedini offre comfort e massimizza lo spazio di contenimento, mentre la parete della testata con color block blu crea un punto focale deciso, intenso e accogliente. Sospesa sopra la testata, una finta trave nasconde gli impianti e ospita lampadari pendenti, che diffondono una luce morbida verso il muro, creando un’atmosfera intima e scenografica. I comodini cilindrici iconici della Kartell aggiungono un tocco di colore e personalità, contrastando con la sobrietà degli armadi e del cassettone, progettati per ottimizzare ogni centimetro di contenimento senza appesantire visivamente lo spazio. All’ingresso della stanza, la libreria a vista accompagna lo sguardo, nasconde elegantemente la spalletta dell’armadio e introduce un ritmo visivo leggero e contemporaneo. La TV sospesa completa l’ambiente con discrezione. Il risultato è una camera accogliente e raffinata, dove i colori, le luci e le superfici dialogano tra loro, trasformando lo spazio in un rifugio intimo e funzionale.
 POËSIS STUDIO

La suite parentale, oasis de calme, révèle une nouvelle salle d’eau caché derrière ce jeu de verrières en arches aux verres flutées.
Les carreaux de terrazzo s’invitent dans la douche revêtue de zellige marocain et offre un espace serein, tout en nuance de beige.
 Name Architects

Built-in Master Bedroom wardrobes.
Foto på ett stort nordiskt huvudsovrum, med vita väggar, ljust trägolv och beiget golv
Foto på ett stort nordiskt huvudsovrum, med vita väggar, ljust trägolv och beiget golv
1