
455 foton på sovrum, med rosa väggar och beiget golv
Sortera efter:
Budget
Sortera efter:Populärt i dag
1 - 20 av 455 foton
Artikel 1 av 3
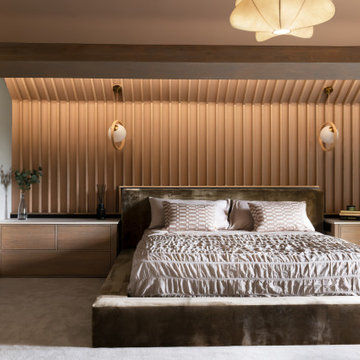
 Auric Interior Design
Bild på ett mycket stort funkis huvudsovrum, med rosa väggar, heltäckningsmatta och beiget golv
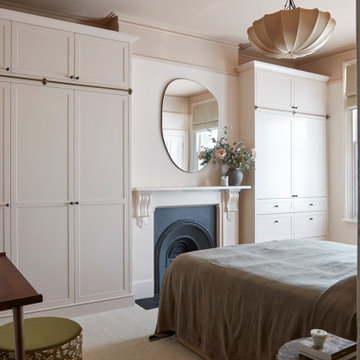
 Born & Bred Studio
Bespoke joinery in this principle bedroom with several tonal paint shades used with precision in this North London Victorian house
Foto på ett mellanstort vintage huvudsovrum, med rosa väggar, heltäckningsmatta, en standard öppen spis, en spiselkrans i trä och beiget golv
Foto på ett mellanstort vintage huvudsovrum, med rosa väggar, heltäckningsmatta, en standard öppen spis, en spiselkrans i trä och beiget golv
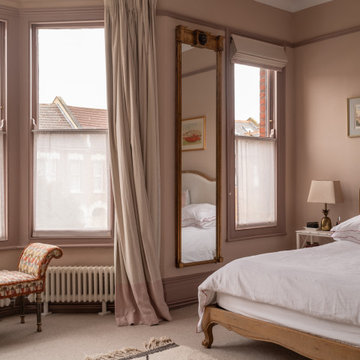
 Cairn
CairnMaster bedroom
Inspiration för mellanstora klassiska huvudsovrum, med heltäckningsmatta, beiget golv och rosa väggar
Inspiration för mellanstora klassiska huvudsovrum, med heltäckningsmatta, beiget golv och rosa väggar
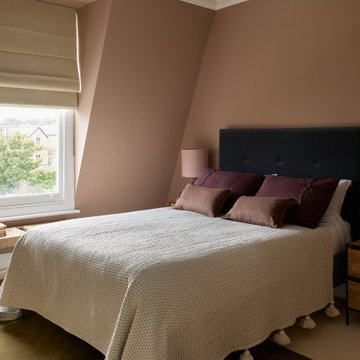
 Imperfect Interiors

We painted the walls in a dusky pink in one of the loft guest bedrooms of our Wandsworth Common Family Home, as well as adding cream wool carpets, a moss green rug and a velvet bed
 Lisette Voute Designs
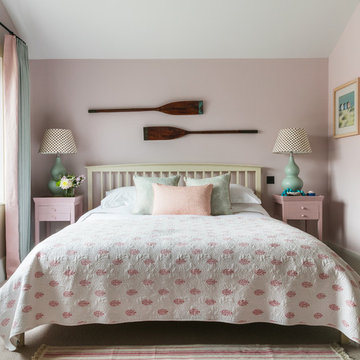

Love this guest room in calming pink, with complementary touches of sea green and brown. Bespoke matching rose pink bedside tables and fun printed chocolate brown polka dot lamps add colours to the space with a nod to the beach via vintage wall mounted oars.
Photographer: Nick George
 Nick George | Photographer
Nick George | Photographer
Exempel på ett mellanstort maritimt sovrum, med rosa väggar, heltäckningsmatta och beiget golv
Exempel på ett mellanstort maritimt sovrum, med rosa väggar, heltäckningsmatta och beiget golv
 Philippa Rae Interiors

Mirror view of pink bedroom with green bed
Exempel på ett mellanstort modernt gästrum, med rosa väggar, heltäckningsmatta och beiget golv
Exempel på ett mellanstort modernt gästrum, med rosa väggar, heltäckningsmatta och beiget golv
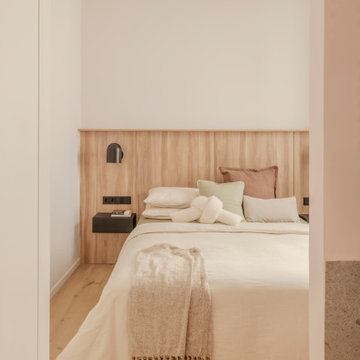
 ARAKA Estudio
Reforma integral con estilo personalizado
El proyecto MA13 transforma una vivienda en Chamberí, Madrid, adaptándola a las necesidades de los clientes. Con un enfoque en funcionalidad y diseño contemporáneo, la vivienda presenta un gran espacio abierto que conecta el salón, la cocina, el comedor, dos oficinas, un cuarto de invitados y un dormitorio principal con baño en suite. El objetivo es crear un hogar moderno con amplias zonas de almacenamiento, todo enmarcado por un diseño curvilíneo y único. Un toque rosa y materiales nobles
El color rosa destaca en elementos clave como la caja curva que alberga las oficinas y el vestidor, combinándose con materiales nobles como la madera natural y acabados de alta calidad. Los acentos metálicos en negro PVD añaden elegancia y contraste en muebles y lámparas. Esta paleta de colores y materiales crea un ambiente moderno y acogedor.

 Aezu Studio
Inredning av ett klassiskt litet sovrum, med rosa väggar, heltäckningsmatta och beiget golv

 Style the Clutter - Interiors by Leoma Harper
Exempel på ett klassiskt huvudsovrum, med rosa väggar, heltäckningsmatta och beiget golv

 Brooke Copp-Barton Interiors
This calming room with vintage furniture and tactile soft furnishings was designed as a soothing escape.
Idéer för mellanstora shabby chic-inspirerade huvudsovrum, med rosa väggar, heltäckningsmatta, en standard öppen spis, en spiselkrans i trä och beiget golv
Idéer för mellanstora shabby chic-inspirerade huvudsovrum, med rosa väggar, heltäckningsmatta, en standard öppen spis, en spiselkrans i trä och beiget golv

 Barlow & Barlow Design
Pale pink and Emerald green Master bedroom with South American Influences.
Inspiration för ett mellanstort eklektiskt huvudsovrum, med rosa väggar, heltäckningsmatta och beiget golv
Inspiration för ett mellanstort eklektiskt huvudsovrum, med rosa väggar, heltäckningsmatta och beiget golv
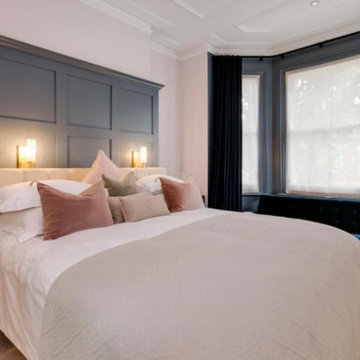
 Julie Wallinger Interiors
This stunning bedroom was designed with luxury in mind. The original room was quite large but was filled with stand alone furniture which didn't maximise the space.
The chimney breast made it difficult to arrange the bed where we wanted and we couldn't remove it because of the working wood burner in the sitting room below. Instead, I decided to widen the bottom two thirds with feature wood panelling to the width of a king-size bed, and still allowed for good sized bedside tables on both sides of the bed.
To add luxury to the room, I styled it with brass vintage wall lights, beaded ceiling, rich velvet curtains and seating, and a bamboo silk-like carpet.
We also closed off part of the room for a walk-in wardrobe which is featured in the following image.

 Umber Interiors
This north facing guest bedroom was bland, cold and uninviting to guests.
Inspired by holidays spent lounging around Mediterranean villa's, a warm terracotta colour cocoons the room. Layered with textured and lighting coloured soft accessories.

 Create Perfect
Lantlig inredning av ett stort huvudsovrum, med rosa väggar, heltäckningsmatta och beiget golv

 Nicky Percival Limited
Inspiration för ett mellanstort eklektiskt huvudsovrum, med rosa väggar, heltäckningsmatta och beiget golv

 Atelier Germain
Intérieur personnalisé avec des aplats de peinture de forme arrondis.
Inspiration för ett litet funkis huvudsovrum, med rosa väggar, ljust trägolv och beiget golv
Inspiration för ett litet funkis huvudsovrum, med rosa väggar, ljust trägolv och beiget golv

 CCASA Architects
Built in Plywood cupboards, full size to allow plenty of storage.
Foto på ett mellanstort retro huvudsovrum, med rosa väggar, heltäckningsmatta, en standard öppen spis och beiget golv
Foto på ett mellanstort retro huvudsovrum, med rosa väggar, heltäckningsmatta, en standard öppen spis och beiget golv
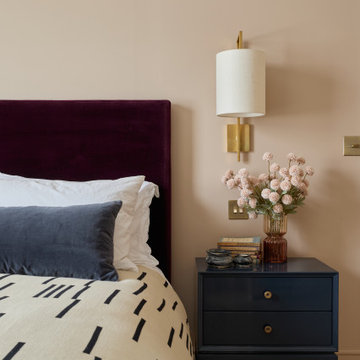 Imperfect Interiors
We created an en-suite bathroom and dressing room for this primary suite in our Balham Family Home project by inserting a wall in a large bedroom. Then we added soft pinks to the walls & ceiling, marble tiles & bespoke worktop, antique brass fittings and a wooden vanity to the guest bedroom. Interior Design by Imperfect Interiors, photo by Chris Snook
1