
1 356 foton på sovrum
Sortera efter:
Budget
Sortera efter:Populärt i dag
1 - 20 av 1 356 foton
Artikel 1 av 2

 Drawn Interior Design

Space was at a premium in this 1930s bedroom refurbishment, so textured panelling was used to create a headboard no deeper than the skirting, while bespoke birch ply storage makes use of every last millimeter of space.
The circular cut-out handles take up no depth while relating to the geometry of the lamps and mirror.
Muted blues, & and plaster pink create a calming backdrop for the rich mustard carpet, brick zellige tiles and petrol velvet curtains.
 Auric Interior Design
Bild på ett mycket stort funkis huvudsovrum, med rosa väggar, heltäckningsmatta och beiget golv

 Studio DC Architects

Oak lined projecting window seat to bedroom with reading light
Idéer för att renovera ett mellanstort funkis huvudsovrum, med rosa väggar, heltäckningsmatta och vitt golv
Idéer för att renovera ett mellanstort funkis huvudsovrum, med rosa väggar, heltäckningsmatta och vitt golv

 HAUSEI Limited

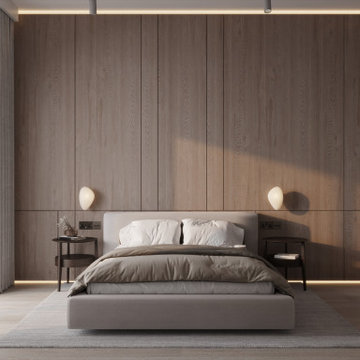
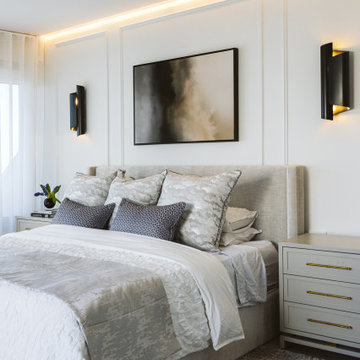
Featuring clean lines, sophisticated finishes, and a calming ambiance, this space perfectly blends luxury and relaxation.
Inspiration för ett stort funkis huvudsovrum, med flerfärgade väggar och mörkt trägolv
Inspiration för ett stort funkis huvudsovrum, med flerfärgade väggar och mörkt trägolv

 Laura Porter Interior Design
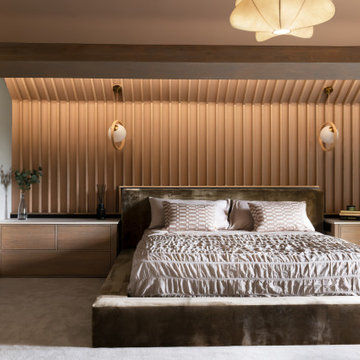
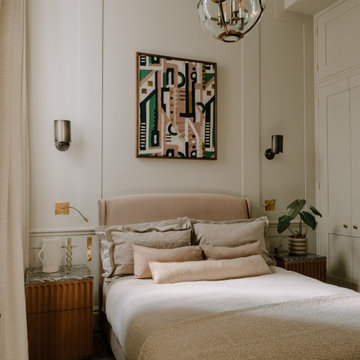
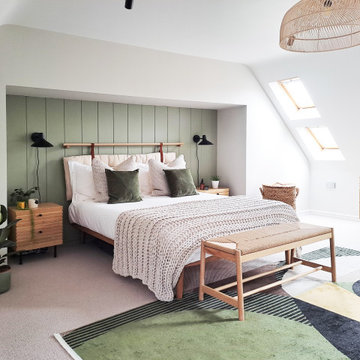
A contemporary bedroom space with alcove created to house bed and create focal point to this large space
Inredning av ett modernt stort huvudsovrum, med gröna väggar, heltäckningsmatta och beiget golv
Inredning av ett modernt stort huvudsovrum, med gröna väggar, heltäckningsmatta och beiget golv

 My-Studio Ltd

Bespoke panelled wall designed by My-Studio to act as a headboard, Ealing family home.
Idéer för att renovera ett stort funkis huvudsovrum, med grå väggar, heltäckningsmatta och beiget golv
Idéer för att renovera ett stort funkis huvudsovrum, med grå väggar, heltäckningsmatta och beiget golv
 Saw bespoke
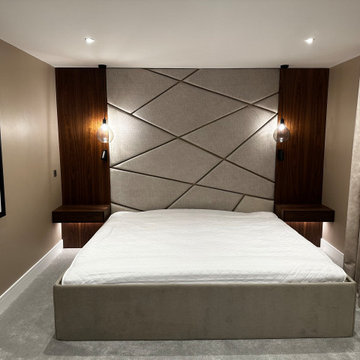
This totally bespoke bed featured a handmade mattress, bed, headboard floating bedside cabinets, all designed and manufactured by Sawbespoke. This bed is truly enormous!
 BdeB Home
Chambre

Bild på ett maritimt huvudsovrum, med blå väggar, klinkergolv i keramik och beiget golv
Bild på ett maritimt huvudsovrum, med blå väggar, klinkergolv i keramik och beiget golv
 K Christopher Interiors

Modern, minimalist and luxury bedroom transformation. We used a neutral colour scheme and combined lots of different textures to keep the space interesting, warm and inviting.
 Jodie Carter Design

Master bedroom featuring vj panelled wall and bedhead ledge in Dulux Snowy Mountains Quarter
Inspiration för ett stort maritimt huvudsovrum, med vita väggar och travertin golv
Inspiration för ett stort maritimt huvudsovrum, med vita väggar och travertin golv
 Create Perfect

This cozy and contemporary paneled bedroom is a great space to unwind. With a sliding hidden door to the ensuite, a large feature built-in wardrobe with lighting, and a ladder for tall access. It has hints of the industrial and the theme and colors are taken through into the ensuite.
 DesignBeau Interior Design & Styling
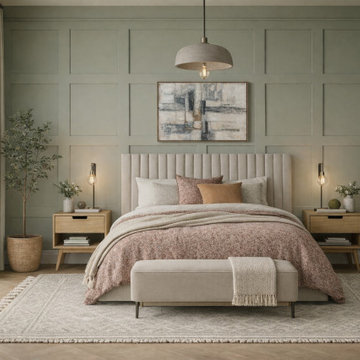
Primary Bedroom | Joseph Terry Grove, York (near York city centre)
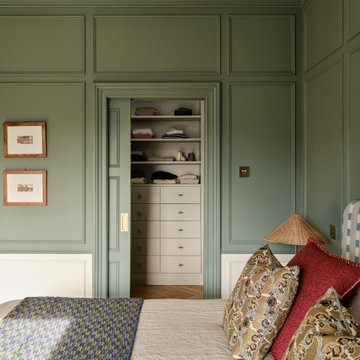
Designed as a calm, restorative retreat, this primary bedroom blends Scandinavian simplicity with elevated, hotel-style comfort. A sage green panelled feature wall creates quiet structure and depth, while warm natural tones and tactile layers keep the scheme soft and welcoming.
The window is dressed with floor-to-ceiling luxe wave drapes to add height, softness and a beautifully tailored finish. Underfoot, oak herringbone flooring brings warmth and subtle movement, paired with a large neutral textured rug to zone the space and enhance that serene, cocooned feel.
A statement upholstered headboard anchors the room, styled with tonal bedding and cushions for a gentle, curated look. Layered lighting—a central pendant and bedside lamps—adds ambience and practicality, balancing soft evening glow with functional task light. Clean-lined oak bedside tables and a coordinating painted chest of drawers complete the space with a modern, lived-in elegance.
If you’re searching for a York interior designer to create a peaceful, high-end bedroom with natural materials, considered colour and beautifully finished window treatments, DesignBeau offers a full-service, turnkey approach—from concept and sourcing to final styling.
 Completion Interior Design & Architecture

built in cabinets, built in bedside tables, built in bedroom storage, custom built in bedroom furniture, decorative mouldings, plaster moulding, red upholstered headboard, red velvet bed frame,
 Jemimah Barnett

Klassisk inredning av ett mellanstort huvudsovrum, med blå väggar, heltäckningsmatta, en standard öppen spis, en spiselkrans i sten och beiget golv
 User

UserBedroom in the Belgrave 333 from the Alpha Collection by JG King Homes
Idéer för ett mellanstort exotiskt gästrum, med beige väggar, heltäckningsmatta och beiget golv
Idéer för ett mellanstort exotiskt gästrum, med beige väggar, heltäckningsmatta och beiget golv
1 356 foton på sovrum
1