
94 foton på svart vardagsrum
Sortera efter:
Budget
Sortera efter:Populärt i dag
1 - 20 av 94 foton
Artikel 1 av 3
 Natalie Holden Interiors

Bild på ett stort eklektiskt allrum med öppen planlösning, med bruna väggar, laminatgolv, en inbyggd mediavägg och brunt golv

 Studio HeCo
Foto på ett mellanstort industriellt allrum med öppen planlösning, med vita väggar, ljust trägolv, brunt golv, ett bibliotek och en dold TV
 Olivier Chabaud Architecte - Paris & Luberon
Olivier Chabaud

Bild på ett eklektiskt allrum med öppen planlösning, med vita väggar, mellanmörkt trägolv och brunt golv
Bild på ett eklektiskt allrum med öppen planlösning, med vita väggar, mellanmörkt trägolv och brunt golv
 Couture Concepts Interiors


Work designed and completed while working for another employer. The communal lounge and dining areas were designed to be a plush and inviting space, perfect for relaxing with loved ones. The colour palette was inspired by the stunning Keswick hills, bringing the beauty of nature indoors.

 MCW architecture
Idéer för ett lantligt allrum med öppen planlösning, med vita väggar, ljust trägolv, en fristående TV och beiget golv
 Atelier Nyood

salon, sejour, decoration, fauteuils, osier, canapé en velours, canapé gris fonce, table basse, table en bois, coussins bleus, grandes fenêtres, lumineux, moulures, miroir vintage, cadres, chemine en pierre taillée, appliques murales.
 Agence Sulsul !

Aménagement d'espaces d'un manoir du 17ème siècle afin de lui redonner une esthétique plus contemporaine sans perdre le style originel.
Les deux salons en enfilades demandaient un traitement particulier sur l'ambiance. Celui-ci, s'inscrit dans une ambiance plus feutrée et intimiste pour s'accorder avec le mur bibliothèque et le coin lecture.
 COBE Architetti
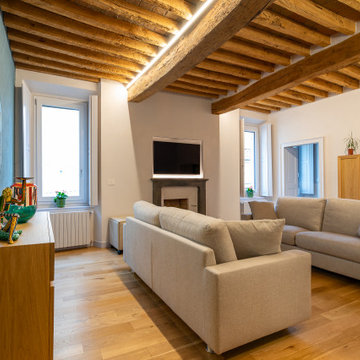
Exempel på ett mycket stort modernt separat vardagsrum, med ljust trägolv, en standard öppen spis, en spiselkrans i gips, en väggmonterad TV och blå väggar

 TME Interiors
a beautiful double lounge - complete renovation from a tired space to one which now centres the whole home and is working really well for its happy owners

 HARO Flooring New Zealand
Modern inredning av ett stort allrum med öppen planlösning, med vita väggar, mörkt trägolv, en standard öppen spis, en spiselkrans i sten, en väggmonterad TV och grått golv
 Constellations Studio
Bild på ett litet vintage allrum med öppen planlösning, med vita väggar och ljust trägolv

 BA | INTERIORISMO Y HOMESTAGING
salon sofa sillon lampara alfombra mesa centro
Idéer för ett stort klassiskt allrum med öppen planlösning, med beige väggar, mellanmörkt trägolv och brunt golv
Idéer för ett stort klassiskt allrum med öppen planlösning, med beige väggar, mellanmörkt trägolv och brunt golv

 User

UserThe open-space living room is extraordinarily bright thanks to the colossal arched-headed industrial windows. All the furniture is arranged along an imaginary central axes to make the space visually the most orderly possibile. The wide modular sofa from the 70’s, with its curved profile, creates an intimate lounge area where different artistic objects are placed.

 Olivia Martin / Architecte d'Intérieur
Rénovation d'une maison. Ouverture de la toiture . Faire rentrer la lumière , donner un style industriel , augmenter l'impression d'espace
Inspiration för stora industriella allrum med öppen planlösning, med ett finrum, vita väggar, klinkergolv i keramik, en öppen vedspis och beiget golv
Inspiration för stora industriella allrum med öppen planlösning, med ett finrum, vita väggar, klinkergolv i keramik, en öppen vedspis och beiget golv

 Fitted By Ben
Fitted Alcove furniture - Designed, made and installed by Ben. Shaker style furniture made from hardwood and multi layered Ply wood. Sprayed finish in Sinner by Mylands Of London complimented with brass hardware.

 Studio Cord Ltd
Inredning av ett rustikt allrum med öppen planlösning, med beige väggar, heltäckningsmatta och beiget golv
 Olivier Chabaud Architecte - Paris & Luberon
Olivier Chabaud
Exempel på ett eklektiskt allrum med öppen planlösning, med vita väggar, mellanmörkt trägolv och brunt golv
Exempel på ett eklektiskt allrum med öppen planlösning, med vita väggar, mellanmörkt trägolv och brunt golv

 Redefining Woodburners
Idéer för att renovera ett mellanstort medelhavsstil separat vardagsrum, med grå väggar, mellanmörkt trägolv, en öppen vedspis, en spiselkrans i metall och brunt golv

 Elegant in Design
From little things, big things grow. This project originated with a request for a custom sofa. It evolved into decorating and furnishing the entire lower floor of an urban apartment. The distinctive building featured industrial origins and exposed metal framed ceilings. Part of our brief was to address the unfinished look of the ceiling, while retaining the soaring height. The solution was to box out the trimmers between each beam, strengthening the visual impact of the ceiling without detracting from the industrial look or ceiling height.
We also enclosed the void space under the stairs to create valuable storage and completed a full repaint to round out the building works. A textured stone paint in a contrasting colour was applied to the external brick walls to soften the industrial vibe. Floor rugs and window treatments added layers of texture and visual warmth. Custom designed bookshelves were created to fill the double height wall in the lounge room.
With the success of the living areas, a kitchen renovation closely followed, with a brief to modernise and consider functionality. Keeping the same footprint, we extended the breakfast bar slightly and exchanged cupboards for drawers to increase storage capacity and ease of access. During the kitchen refurbishment, the scope was again extended to include a redesign of the bathrooms, laundry and powder room.
1