
655 foton på terrass
Sortera efter:
Budget
Sortera efter:Populärt i dag
1 - 20 av 655 foton
Artikel 1 av 3



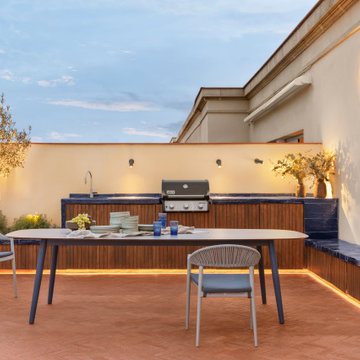
 Terrasses des Oliviers - Paysagiste Paris
Inredning av en modern mellanstor terrass insynsskydd och på baksidan av huset, med räcke i trä

 The Bazeley Partnership

Seahorses is a stunning new home near Falmouth enjoying magnificent panoramic views of the south coast seascape.
Sitting on the clifftops within an AONB, the house and gardens occupy a gently sloping site that connects with the adjacent South West Coastal Path.
The context and terrain of the surrounding landscape informed the design and an imaginative and ambitious solution to site levels was crucial to the success of the scheme. As a result, the completed house is lower than the original, thus creating privacy for the occupants whilst still respecting neighbouring homes.
The split-level, linear design is carefully organised around a spine wall of local granite that runs from the exterior of the building through the interior. This arrangement allows the living areas and bedrooms to connect with the landscape and integrate seamlessly with outdoor spaces.
A mix of grasses, sedum and indigenous coastal plants on the green roof help to embed the building into its surroundings. The palette of natural materials creates a layered, permeable effect on the exterior, which will season with time and weather, thereby allowing it to assimilate into its coastal setting.
Of equal importance was landscaping, which was integral to the design intent. With thoughtful positioning of the new dwelling, significant areas of mature and established planting were protected and retained.
Photograph: Elliott White Photography

 Penman Brown Interior Design
Inspiration för eklektiska terrasser längs med huset, med räcke i metall

 Iguana Architects & Interior Design

Rear Extension and decking design with out door seating and planting design. With a view in to the kitchen and dinning area.
Bild på en stor funkis terrass på baksidan av huset, med räcke i trä
Bild på en stor funkis terrass på baksidan av huset, med räcke i trä


 Die Kunst zu leben GmbH
Inredning av en modern mellanstor terrass insynsskydd och på baksidan av huset, med räcke i trä
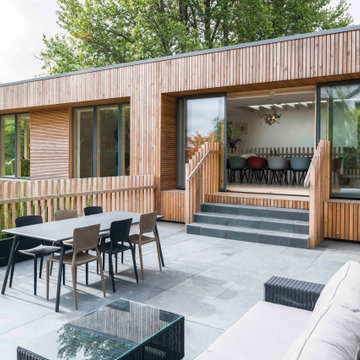

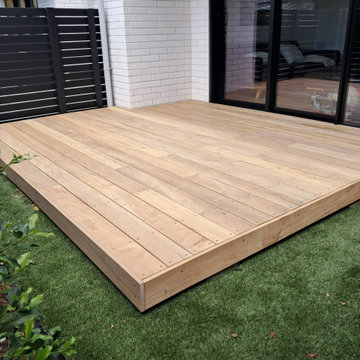
 20 Square Decks Ltd
Expert installation of both premium hardwoods and treated pine decking, with guidance on the best timber option for your property and maintenance needs.


 LoftNets

La Villa Sayulita, un Bed & Breakfast dont le nom est inspiré d'un village sur la côte Pacifique du Mexique, l’idée étant de faire de ce gîte un voyage entre le Mexique, la France et la Californie. Pour donner cette allure de côte ouest américaine imprégnée de l'ambiance surf à cette habitation, nos clients ont opté pour des filets et garde-corps blancs LoftNets. En parfaite harmonie avec les plantes et le bois brut de la terrasse, cette installation crée une atmosphère propice à la relaxation tout en communiquant aussi un esprit « cool » de bord de mer.
Références : Filets en mailles de 30mm blanches pour les garde-corps et l’espaces détente ; meilleur compromis entre luminosité et confort.
 Kevin Clare - Paysages
La banquette en bois et le bac en acier corten guident le regard vers le pin et le mobilier
Inredning av en medelhavsstil mellanstor terrass längs med huset, med utekrukor och räcke i metall
Inredning av en medelhavsstil mellanstor terrass längs med huset, med utekrukor och räcke i metall
 Ande Bunbury Architects
An inviting timber deck to a metal-clad house which follows the site slope and has been built around existing trees
Inredning av en modern liten terrass längs med huset, med kabelräcke
Inredning av en modern liten terrass längs med huset, med kabelräcke

 Jemimah Barnett

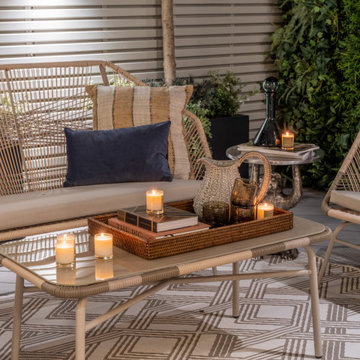
Green wall and all plantings designed and installed by Bright Green (brightgreen.co.uk) | Decking by Luxe Projects London | Nillo Grey/Taupe Outdoor rug from Benuta | Copa garden lounge furniture set & Sacha burnt orange garden stool, both from Made.com | 'Regent' raw copper wall lights & Fulbrook rectangular mirror from gardentrading.co.uk

 Iguana Architects & Interior Design
Rear Extension and decking design with out door seating and planting design
Foto på en funkis terrass på baksidan av huset, med räcke i trä
Foto på en funkis terrass på baksidan av huset, med räcke i trä
 Spartan Landscapes

The client wanted to define the deck using hardwood timber battens. The screen provides privacy as well as aesthetic dimension to the decking.
Bild på en liten funkis terrass insynsskydd och på baksidan av huset, med räcke i trä
Bild på en liten funkis terrass insynsskydd och på baksidan av huset, med räcke i trä
 Terrasse Paradis
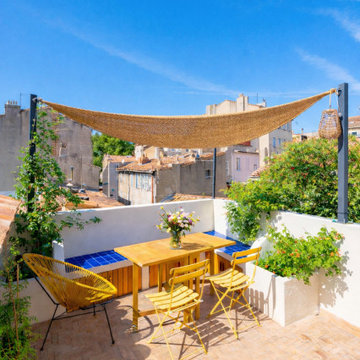
Optimisation d'une petite terrasse de 15m2 au cœur du Camas. Banquette maçonnée, voile d'ombrage et matériaux artisanaux transforment ce toit-terrasse en salon de vie extérieur.
1