
296 foton på toalett, med ett avlångt handfat
Sortera efter:
Budget
Sortera efter:Populärt i dag
1 - 20 av 296 foton
Artikel 1 av 2
 Alessandro Perini Architetto
Vanessa Illi

Inredning av ett medelhavsstil toalett, med flerfärgad kakel, keramikplattor, flerfärgade väggar, mellanmörkt trägolv, ett avlångt handfat och öppna hyllor
Inredning av ett medelhavsstil toalett, med flerfärgad kakel, keramikplattor, flerfärgade väggar, mellanmörkt trägolv, ett avlångt handfat och öppna hyllor
 SSCV ARQUITECTOS
Aitor Estévez

Exempel på ett litet maritimt brun brunt toalett, med öppna hyllor, skåp i mellenmörkt trä, en vägghängd toalettstol, blå kakel, vit kakel, mosaik, mellanmörkt trägolv, ett avlångt handfat, träbänkskiva och brunt golv
Exempel på ett litet maritimt brun brunt toalett, med öppna hyllor, skåp i mellenmörkt trä, en vägghängd toalettstol, blå kakel, vit kakel, mosaik, mellanmörkt trägolv, ett avlångt handfat, träbänkskiva och brunt golv
 Habbach Raum + Bad

Devon&Devon Ausstattung,
französische Metrofliesen an der Wand,
afrikanische Zementfliesen mit Fries am Boden
Inredning av ett klassiskt mellanstort toalett, med svart och vit kakel, svart kakel, vit kakel, tunnelbanekakel, ett avlångt handfat och grå väggar
Inredning av ett klassiskt mellanstort toalett, med svart och vit kakel, svart kakel, vit kakel, tunnelbanekakel, ett avlångt handfat och grå väggar
 Sascha Kregeler Badezimmer&Mehr
Sascha Kregeler
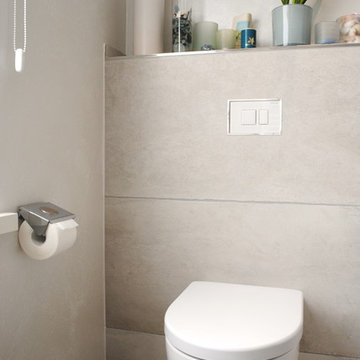
Idéer för mellanstora funkis toaletter, med ett avlångt handfat, en vägghängd toalettstol och beige väggar
Idéer för mellanstora funkis toaletter, med ett avlångt handfat, en vägghängd toalettstol och beige väggar

 Janey Butler Interiors
Janey Butler Studio stylish contemporary cloakroom with stunning concrete and wood effect herringbone floor. Floating shelves with Vola fittings and stunning Barnwood interior doors.
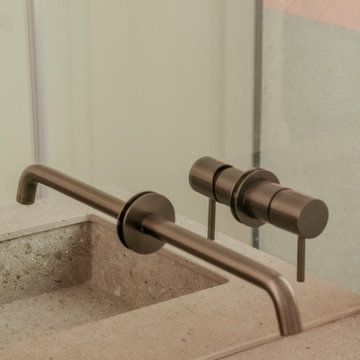
 ARAKA Estudio
Reforma integral con estilo personalizado
El proyecto MA13 transforma una vivienda en Chamberí, Madrid, adaptándola a las necesidades de los clientes. Con un enfoque en funcionalidad y diseño contemporáneo, la vivienda presenta un gran espacio abierto que conecta el salón, la cocina, el comedor, dos oficinas, un cuarto de invitados y un dormitorio principal con baño en suite. El objetivo es crear un hogar moderno con amplias zonas de almacenamiento, todo enmarcado por un diseño curvilíneo y único. Un toque rosa y materiales nobles
El color rosa destaca en elementos clave como la caja curva que alberga las oficinas y el vestidor, combinándose con materiales nobles como la madera natural y acabados de alta calidad. Los acentos metálicos en negro PVD añaden elegancia y contraste en muebles y lámparas. Esta paleta de colores y materiales crea un ambiente moderno y acogedor.
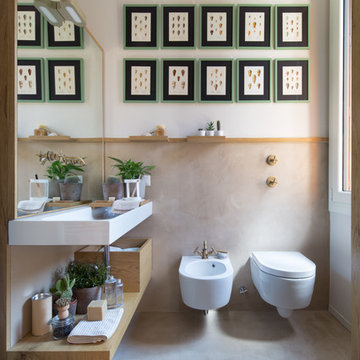
Idéer för att renovera ett mellanstort toalett, med öppna hyllor, skåp i mellenmörkt trä, en bidé, flerfärgade väggar, betonggolv, ett avlångt handfat och grått golv

 Sigmar
Toilets are a place for being expressive. In this small space the beautiful blue tiles break off an otherwise all white bathroom.
Idéer för ett modernt toalett, med blå kakel, ett avlångt handfat och keramikplattor
Idéer för ett modernt toalett, med blå kakel, ett avlångt handfat och keramikplattor
 DUST Architecture
Ian Harding

Inspiration för moderna toaletter, med ett avlångt handfat, en vägghängd toalettstol och flerfärgade väggar
Inspiration för moderna toaletter, med ett avlångt handfat, en vägghängd toalettstol och flerfärgade väggar
 User

UserA stylish contemporary cloakroom interior with Italian black furniture and fittings & bronze metal effect tiles with John Cullen Lighting controlled via a Lutron system.
 onside l estudio de arquitectura

Idéer för ett mellanstort toalett, med ett avlångt handfat, släta luckor, skåp i ljust trä, vita väggar och en vägghängd toalettstol
 CDM _ Studio
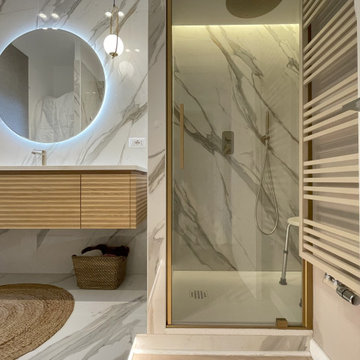

la camera da letto ha un bagno in suite, caratterizzato da un rivestimento a tutta altezza in marmo gold calacatta di grande effetto scenografico, il tutto è ancora più enfatizzato dalla gestione delle luci sia a soffitto con una illuminazione diretta/indiretta che nella illuminazione di alcuni dettagli come i gradini (resi necessari per il passaggio degli impianti) che nello specchio o nella doccia.
 Noro Estudio
Fotografía: Judith Casas
Idéer för ett stort medelhavsstil beige toalett, med släta luckor, beige skåp, beige kakel, vita väggar, klinkergolv i keramik, ett avlångt handfat och beiget golv
Idéer för ett stort medelhavsstil beige toalett, med släta luckor, beige skåp, beige kakel, vita väggar, klinkergolv i keramik, ett avlångt handfat och beiget golv
 Atmosphère d'Ailleurs

Une belle petite console à tiroirs ancienne accueille la vasque dans la salle de bain. Il suffit de percer un trou pour faire passer la canalisation. Un tabouret en bois ancien complète l'ensemble.
A beautiful old drawer console has been turned into a washstand, thanks to a hole drilled into the top and the back in order to evacuate the water. A matching rustic stool completes the picture.
Photos Dimora delle Balze
 April Hamilton Interiors LLP

Textured wallpaper for a luxurious clockroom. Gold finishes with a mosaic vessel basin
Exempel på ett mellanstort modernt brun brunt toalett, med skåp i mörkt trä, brun kakel, marmorkakel, bruna väggar, klinkergolv i porslin, ett avlångt handfat, träbänkskiva och brunt golv
Exempel på ett mellanstort modernt brun brunt toalett, med skåp i mörkt trä, brun kakel, marmorkakel, bruna väggar, klinkergolv i porslin, ett avlångt handfat, träbänkskiva och brunt golv
 Carolyn van Noort
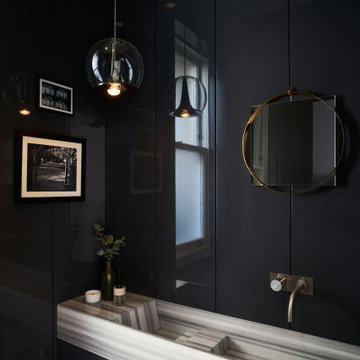
The conjoining of two Victorian houses into a single 8000 ft2 home.
A full refurbishment, reconfiguration and addition, including the excavation of basements, puncturing of the spine and party wall, removal of staircases, double rear addition and a comprehensive re-landscaping exercise created an extraordinary and characterful space. Utterly bespoke in nature, the house reflects our discerning and interesting clients.
Having considered a full gut of all floors and walls with an external wall retention scheme we settled on a significant reconfiguration that involved puncturing the party wall in several places at each of the 4 floors. This actually created something far more characterful with the constant evidence of the two buildings conjoining. Despite the generous floor plate of each house an open plan ground floor kitchen was always going to be compromised unless we created more lateral space beyond that of puncturing the spine wall. In removing the main stair to one building we created this extra meter which changed the circulation and made space for an efficient kitchen layout, using a wrap-around-island-kitchen table solution.
Further internal windows made subtle connections and offered enticing views whilst keeping the original fabric in place. Another staircase from 1st to 2nd floor was removed and another flipped so one could make bridge connections between the two houses whilst expressing the triple height space created by their removal. Two substantial roof lights threw light down into both cores and the spine punctures encouraged cross light to filter darker areas.
The ground floor palette was tied down by the limed Douglas Fir and pale polished plaster walls that continued throughout the core of the house. This peaceful feeling presented opportunities for adjoining rooms to introduce stronger colour and different textures. All joinery was highly bespoke and RVN provided a full interior decorative service, sourcing special items of furniture and light fittings. Further to that Ali Robinson was commissioned to design a number of bespoke items of furniture, including two vitrines, an extendable table and a hallway console as well the bronze pivot door and glazing.
 Ensemble Foto

Exempel på ett litet modernt brun brunt toalett, med öppna hyllor, en vägghängd toalettstol, grå väggar, ett avlångt handfat och träbänkskiva
 Janey Butler Interiors

Janey Butler Studio stylish contemporary cloakroom with stunning concrete and wood effect herringbone floor. Floating shelves with Vola fittings and stunning Barnwood interior doors.
 INTERLEY INTERIORES

En los cuartos de baño el área de ducha se diferencia sólo por el cambio de mosaico en las paredes porque el suelo se mantiene a nivel. Se utilizan espejos sin marco para maximizar el espacio, al igual que lavabos aéreos complementados con carritos de almacenamiento.
 Yeo Design

A full refurbishment of a beautiful four-storey Victorian town house in Holland Park. We had the pleasure of collaborating with the client and architects, Crawford and Gray, to create this classic full interior fit-out.
296 foton på toalett, med ett avlångt handfat
1