
389 foton på turkost vardagsrum
Sortera efter:
Budget
Sortera efter:Populärt i dag
41 - 60 av 389 foton
Artikel 1 av 3
 User
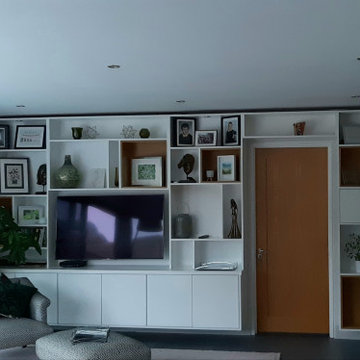
UserOpen shelving unit incorporating tv with oak boxes insets. Cupboards are handles with a push open/close system. Finished in Colour Trend arctic blonde paint.
 Cheville Parquet

Dark stained oak herringbone floor, hand finished in a hard wax oil. The client wanted the colour of walnut on an oak board.
The oversize herringbone block works well in a contemporary living space.
All the blocks are engineered, bevel edged, tongue and grooved on all 4 sides. Compatible with under floor heating.
 Marque de Fabrik

Bild på ett mellanstort industriellt allrum med öppen planlösning, med gröna väggar, betonggolv och grått golv
 USM Modular Furniture

USM Haller modular furniture creates eye catching floor to ceiling library, with different sized modules, which fits perfectly into the clients specified space. The different sized modules allow for a wide range of books to be stored. USM always provides the option to reconfigure a clients existing unit at any point, including adding on doors to hide away some storage.
 Hannah Redden Interiors

Eva contacted me a while ago with a burning idea in her mind, perfect for a spring project to get stuck into. She’d decided it was high time for her basement living room to realise its full potential, as for too long, it has floundered as little more than functional space in which to watch TV. Like so many living spaces, it had become somewhere taken for granted, devoid of life, character and all the energy and great features that interior design can reveal.
1. IDEA: Interior Design for Energising Atmosphere in a home renovation
Right from the first consultation and all the way through to the final reveal, I was keen to make sure that every detail, every selected artwork, every use of colour and every accessory was meticulously chosen with one factor in mind: this space deserved to reflect Eva’s outgoing personality and creative lifestyle. Now complete, I’m as delighted with the result as she is. The transformation of what was an uninspiring basement living space into an elegant, vibrant room that was not only a functional environment in which to spend time, but a beautiful one capable of elevating everyday living.
 Brightman Furniture
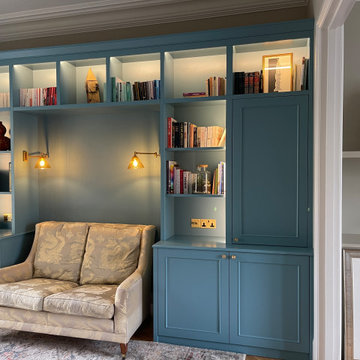
Introducing our bespoke-made blue spray painted media unit, designed to enhance your reading experience and add a touch of style to your home. This unit is built around your sofa, with a built-in light to create the perfect ambiance for reading your favorite book. Crafted with attention to detail, the blue spray-painted finish is sure to impress anyone who sees it. The unit is tailored to provide convenient storage for all your reading materials, including books, magazines, and journals. The sleek design and elegant finish make this media unit an eye-catching addition to any living space. Upgrade your reading nook with our bespoke-made blue spray painted media unit today!
 Mélissa Bulot / I'Déclic Home / M2M

Foto på ett mellanstort funkis allrum med öppen planlösning, med vita väggar, klinkergolv i terrakotta, en standard öppen spis och en fristående TV
 JLV Design Ltd

A mix of textures and materials which make this room so cosy.
Exempel på ett mycket stort modernt allrum med öppen planlösning, med ett finrum, blå väggar, mörkt trägolv, en fristående TV och brunt golv
Exempel på ett mycket stort modernt allrum med öppen planlösning, med ett finrum, blå väggar, mörkt trägolv, en fristående TV och brunt golv
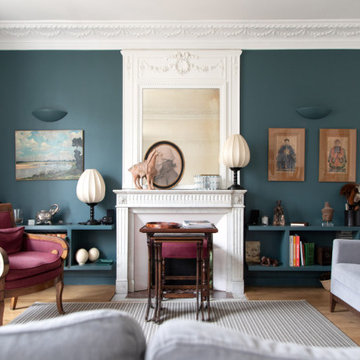
 Mon Concept Habitation
Le projet Perronet est un cas d'école pour notre agence. Nos clients ont fait l'acquisition d'un appartement et de 3 chambres de bonnes (sur 4 au total) situées à l'étage supérieur.
Cette réunion a été un challenge car la chambre restante se situait au milieu de l'étage supérieur ! Notre équipe a donc dû créer 2 escaliers sur-mesure.
L'un mène vers les 2 anciennes chambres de bonnes, changées en une chambre bleu et sa SDB compacte.
L'autre fait la liaison vers la 3e chambre, devenue un bureau.
Toutes les boiseries et rangements ont été conçus par nos experts. La cuisine, auparavant fermée, a été entièrement changée; nous avons abattu la cloison pour y mettre une verrière qui s'ouvre sur la salle à manger.

 Chiocca Design
Inredning av ett modernt litet allrum med öppen planlösning, med ett finrum, blå väggar, mörkt trägolv, en fristående TV och brunt golv

 Ivywell Interiors | Bristol
We created a botanical-inspired scheme for this Victorian terrace living room updating the wall colour to Inchyra Blue on the walls and including a pop a colour in the lamp shades. We redesigned the floorplan to make the room practical and comfortable. Built-in storage in a complementary blue was introduced to keep the tv area tidy. We included two matching side tables in an aged bronze finish with a bevelled glass top and mirrored bottom shelves to maximise the light. We sourced and supplied the furniture and accessories including the Made to Measure Olive Green Sofa and soft furnishings.
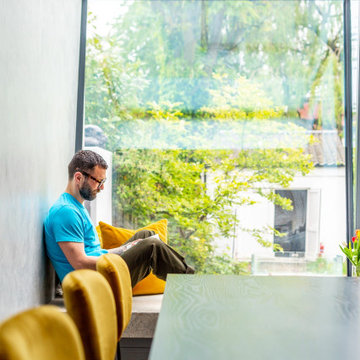
 TA+ studio
A tilted oriel bay window featuring a built-in concrete bench, creating a cozy reading nook within the living room.
Exempel på ett stort modernt allrum med öppen planlösning, med ett bibliotek, grå väggar, mörkt trägolv, en hängande öppen spis, en spiselkrans i betong och svart golv
Exempel på ett stort modernt allrum med öppen planlösning, med ett bibliotek, grå väggar, mörkt trägolv, en hängande öppen spis, en spiselkrans i betong och svart golv
 doppelpunkt:design GbR
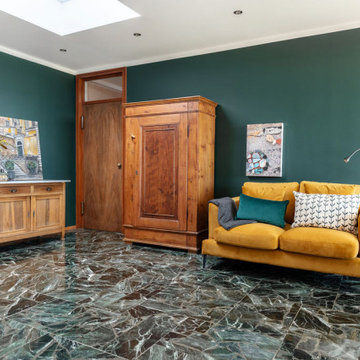
Die Hauseigentümer wollten am liebsten diesen Marmorfussboden verstecken und mit einem neuen Fußbodenbelag überkleben.
Wir waren andere Meinung und haben beide überzeugt, den genialen Marmor Fußboden die Hauptrolle zu geben und mit der Kreidefabe Horrido von Anna von Mangoldt ins Szene zu setzen...
Denn nicht jeder hat den gleichen Fussboden wie im Rosengarten in Mannheim!
 The Wall Lighting Company Ltd

Take a look at our gorgeous glass shade wall and pendant lighting.
A great way to update your home, add colour and spruce up your interiors.
We offer a range of sizes and fitting and flex finishes to cater for all interior design options.
Can't see what you are looking for? We offer bespoke lighting design. Contact our team today to start your lighting journey
 Eliza Manners London

A fun printed wallpaper paired with a printed sofa made this little space a haven.
Exempel på ett mellanstort eklektiskt allrum med öppen planlösning, med ett finrum, rosa väggar, ljust trägolv, en standard öppen spis, en spiselkrans i trä och beiget golv
Exempel på ett mellanstort eklektiskt allrum med öppen planlösning, med ett finrum, rosa väggar, ljust trägolv, en standard öppen spis, en spiselkrans i trä och beiget golv
 DOTS & POINTS
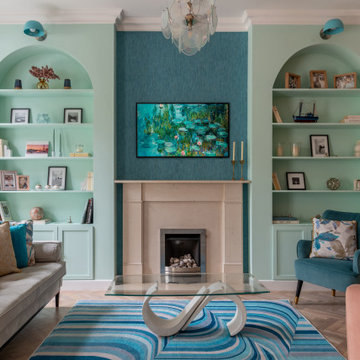
This is a refurbishment of a terraced house in Teddington. Very vibrant and fresh colours are chosen for the living room. Here we embraced the power of colour. We combined bold shades of blues and pink colours and created a space with a real wow-factor and an element of surprise. Despite of this bold colour palette the client and her guests find these colours put together surprisingly calming and very inviting.
 Alizée Leroy Décoration
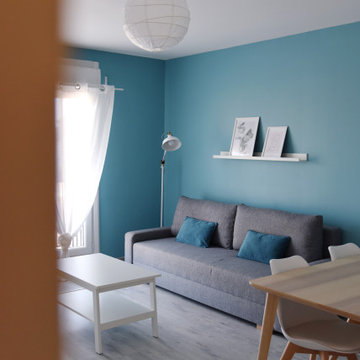
Aménagement d'un salon / salle à manger en vue d'accueillir une colocation de 3 personnes.
Bild på ett funkis vardagsrum, med blå väggar, laminatgolv och grått golv
Bild på ett funkis vardagsrum, med blå väggar, laminatgolv och grått golv
 Improva
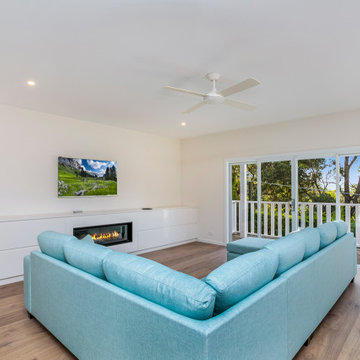
Bild på ett mellanstort funkis allrum med öppen planlösning, med beige väggar, mellanmörkt trägolv, en spiselkrans i gips, en väggmonterad TV och brunt golv
 Studio Crystelle Terrasson

Rénovation complète d'une maison des années 1980 ; remplacement de l'escalier et création d'un ensemble sur-mesure avec le meuble TV ; Relookage complet de l'espace, décloisonnement, création d'une grande baie sur jardin et création d'une nouvelle cuisine.
 Kate Lovejoy Interiors
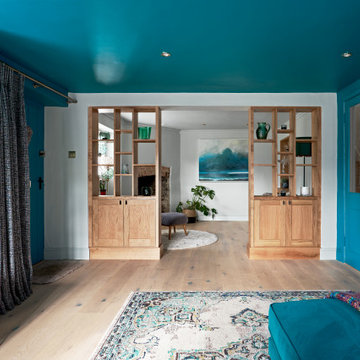
Idéer för mellanstora funkis allrum med öppen planlösning, med blå väggar, mellanmörkt trägolv, en standard öppen spis, en spiselkrans i sten och brunt golv
3