
92 foton på vardagsrum, med bruna väggar och betonggolv
Sortera efter:
Budget
Sortera efter:Populärt i dag
1 - 20 av 92 foton
Artikel 1 av 3
 Francesca Maiolino

Idéer för att renovera ett funkis vardagsrum, med bruna väggar, betonggolv, en hängande öppen spis, en fristående TV och grått golv
 The Room Studio

Proyecto realizado por The Room Studio
Fotografías: Mauricio Fuertes
Idéer för att renovera ett mellanstort industriellt vardagsrum, med bruna väggar, betonggolv, en öppen hörnspis, en spiselkrans i betong och grått golv
Idéer för att renovera ett mellanstort industriellt vardagsrum, med bruna väggar, betonggolv, en öppen hörnspis, en spiselkrans i betong och grått golv
 MAKING THE WORLD BEAUTIFUL

Custom-made Livingroom wall with vertical paneling to keep attention on the TV and make a room look higher.
Idéer för att renovera ett stort funkis allrum med öppen planlösning, med ett musikrum, bruna väggar, betonggolv, en standard öppen spis, en spiselkrans i trä och en inbyggd mediavägg
Idéer för att renovera ett stort funkis allrum med öppen planlösning, med ett musikrum, bruna väggar, betonggolv, en standard öppen spis, en spiselkrans i trä och en inbyggd mediavägg
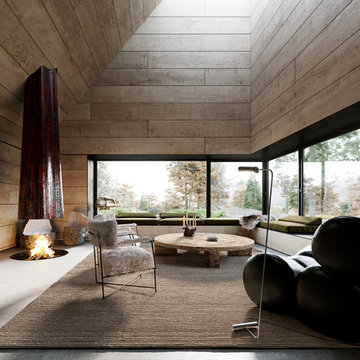
Idéer för att renovera ett funkis vardagsrum, med bruna väggar, betonggolv, en öppen vedspis och grått golv

 Mark Hazeldine Photography
Basement living room extension with floor to ceiling sliding doors, plywood panelling a stone tile feature wall (with integrated TV) and concrete/wood flooring to create an inside-outside living space.

 Home Impact
Inredning av ett modernt separat vardagsrum, med bruna väggar, betonggolv, en väggmonterad TV och grått golv

 Hemp Gallery Australia Pty Ltd
The Marrickville Hempcrete house is an exciting project that shows how acoustic requirements for aircraft noise can be met, without compromising on thermal performance and aesthetics.The design challenge was to create a better living space for a family of four without increasing the site coverage.
The existing footprint has not been increased on the ground floor but reconfigured to improve circulation, usability and connection to the backyard. A mere 35 square meters has been added on the first floor. The result is a generous house that provides three bedrooms, a study, two bathrooms, laundry, generous kitchen dining area and outdoor space on a 197.5sqm site.
This is a renovation that incorporates basic passive design principles combined with clients who weren’t afraid to be bold with new materials, texture and colour. Special thanks to a dedicated group of consultants, suppliers and a ambitious builder working collaboratively throughout the process.
Builder
Nick Sowden - Sowden Building
Architect/Designer
Tracy Graham - Connected Design
Photography
Lena Barridge - The Corner Studio

 Amrish Maharaj Architecture
Twelve Black is a contemporary family home designed for comfort, function and quiet drama. The design centres around a refined black palette, softened by natural light and grounded in durable, low-maintenance materials—ideal for a busy family lifestyle. Open-plan living spaces connect seamlessly to the outdoors, with a functional layout that balances communal areas and private retreat zones. Thoughtfully detailed joinery, built-in storage and a flexible kitchen and dining hub support modern day-to-day living. While bold in appearance, the home’s simplicity allows family life to take centre stage.
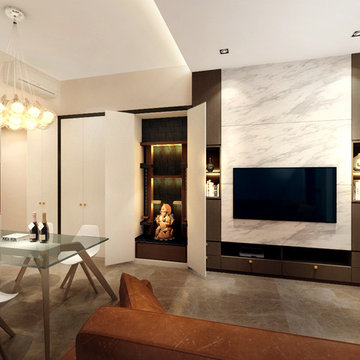
 Shan
ShanInspiration för ett litet funkis allrum med öppen planlösning, med bruna väggar, betonggolv och en väggmonterad TV
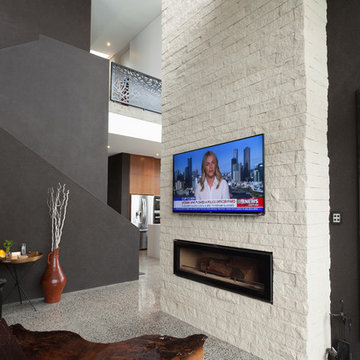
 CPT Interiors & Construction
Idéer för att renovera ett mellanstort funkis allrum med öppen planlösning, med bruna väggar, betonggolv, en bred öppen spis, en spiselkrans i tegelsten, en väggmonterad TV och grått golv

 FFWD Arquitectes
David Benito
Inredning av ett industriellt mellanstort allrum med öppen planlösning, med betonggolv, ett finrum och bruna väggar
Inredning av ett industriellt mellanstort allrum med öppen planlösning, med betonggolv, ett finrum och bruna väggar
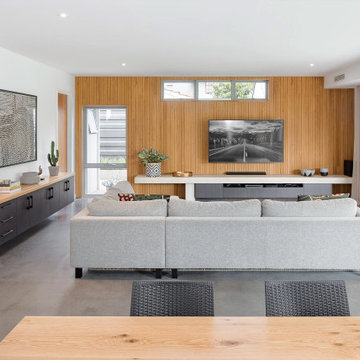
 Howes Design Co
The Project brief for this job was to create a modern two-storey residence for their family home in South Perth. Brad was after a clean contemporary look. We kept the form quite simple and standard to ensure building costs were low, however we incorporated feature piers and stepped the facade cleverly to produce a great looking property.


 Distinct Innovations Pty Ltd

We were commissioned to create a contemporary single-storey dwelling with four bedrooms, three main living spaces, gym and enough car spaces for up to 8 vehicles/workshop.
Due to the slope of the land the 8 vehicle garage/workshop was placed in a basement level which also contained a bathroom and internal lift shaft for transporting groceries and luggage.
The owners had a lovely northerly aspect to the front of home and their preference was to have warm bedrooms in winter and cooler living spaces in summer. So the bedrooms were placed at the front of the house being true north and the livings areas in the southern space. All living spaces have east and west glazing to achieve some sun in winter.
Being on a 3 acre parcel of land and being surrounded by acreage properties, the rear of the home had magical vista views especially to the east and across the pastured fields and it was imperative to take in these wonderful views and outlook.
We were very fortunate the owners provided complete freedom in the design, including the exterior finish. We had previously worked with the owners on their first home in Dural which gave them complete trust in our design ability to take this home. They also hired the services of a interior designer to complete the internal spaces selection of lighting and furniture.
The owners were truly a pleasure to design for, they knew exactly what they wanted and made my design process very smooth. Hornsby Council approved the application within 8 weeks with no neighbor objections. The project manager was as passionate about the outcome as I was and made the building process uncomplicated and headache free.
 STUDIOKLEIN
@S+D

Eklektisk inredning av ett mellanstort allrum med öppen planlösning, med bruna väggar, betonggolv, en öppen vedspis, en spiselkrans i metall och ett bibliotek
Eklektisk inredning av ett mellanstort allrum med öppen planlösning, med bruna väggar, betonggolv, en öppen vedspis, en spiselkrans i metall och ett bibliotek
 HARO Flooring New Zealand

Inspiration för ett mycket stort funkis allrum med öppen planlösning, med bruna väggar, betonggolv, en standard öppen spis, en spiselkrans i betong och grått golv
 Gallego Arquitectura

Bild på ett mellanstort vintage separat vardagsrum, med bruna väggar, betonggolv och grått golv
 The Room Studio
Proyecto realizado por The Room Studio
Fotografías: Mauricio Fuertes
Idéer för mellanstora industriella vardagsrum, med bruna väggar, betonggolv, en öppen hörnspis, en spiselkrans i betong och grått golv
Idéer för mellanstora industriella vardagsrum, med bruna väggar, betonggolv, en öppen hörnspis, en spiselkrans i betong och grått golv

 Marta Estarriol Interiorisme
Idéer för ett modernt allrum med öppen planlösning, med bruna väggar, betonggolv, en standard öppen spis, en spiselkrans i metall, en inbyggd mediavägg och grått golv

 alsoCAN Architects
Circular conversation pit and hanging fireplace to this parents retreat living area linked to outdoor entertaining roof deck.
Real Estate Agent's photo.
1