
371 foton på vardagsrum, med beige väggar, bruna väggar och betonggolv
Sortera efter:
Budget
Sortera efter:Populärt i dag
1 - 20 av 371 foton
Artikel 1 av 4

 ATMOSPHÈRES DESIGN STUDIO
Modern inredning av ett vardagsrum, med beige väggar, betonggolv och grått golv

 Francesca Maiolino
Idéer för att renovera ett funkis vardagsrum, med bruna väggar, betonggolv, en hängande öppen spis, en fristående TV och grått golv

 LE MÛRIER
Este motivo de peine es similar al que aparece en alfombras tejidas a mano de distintas culturas; en nuestro caso, está inspirado en un kilim tradicional, y este patrón en particular puede interpretarse como un símbolo de la vida. Al escalonar las franjas en distintos colores, aportamos una visión renovada a un diseño clásico, dando lugar a un tejido de tapicería verdaderamente extraordinario
#jimthompson #jimthompsonfabrics
Somos #distribuidores #mayoristas de #PapelesPintados #telas #accesorios #revestimientomural y #fabricantes de #estores #lemurier
Más info> http://lemurier.es/

 kühnlein architekten GmbH
Bibliothek mit Kamin, offen zu Wohnbereich.
Offenes, mittelgroßes modernes Esszimmer mit Sichtbetonwänden und hellgrauem Boden in Betonoptik.
Fotograf: Ralf Dieter Bischoff


 The Room Studio
Proyecto realizado por The Room Studio
Fotografías: Mauricio Fuertes
Idéer för att renovera ett mellanstort industriellt vardagsrum, med bruna väggar, betonggolv, en öppen hörnspis, en spiselkrans i betong och grått golv
Idéer för att renovera ett mellanstort industriellt vardagsrum, med bruna väggar, betonggolv, en öppen hörnspis, en spiselkrans i betong och grått golv

 Michelle Walker architects
Rear modern extension with living room, kitchen and dining. Connected to outdoor living area. Inbuilt TV joinery made of timber veneer.
A revitalised 1920s Californian Bungalow in a heritage conservation area in Artarmon (Willoughby Council), on the north shore of Sydney.
It’s a bold contemporary design, within a heritage conservation area and conservative suburban context.
Photograppher: Tania Niwa

 MAKING THE WORLD BEAUTIFUL
Custom-made Livingroom wall with vertical paneling to keep attention on the TV and make a room look higher.
Idéer för att renovera ett stort funkis allrum med öppen planlösning, med ett musikrum, bruna väggar, betonggolv, en standard öppen spis, en spiselkrans i trä och en inbyggd mediavägg
Idéer för att renovera ett stort funkis allrum med öppen planlösning, med ett musikrum, bruna väggar, betonggolv, en standard öppen spis, en spiselkrans i trä och en inbyggd mediavägg

 Black and Milk | Interior Design | London
See https://blackandmilk.co.uk/interior-design-portfolio/ for more details.
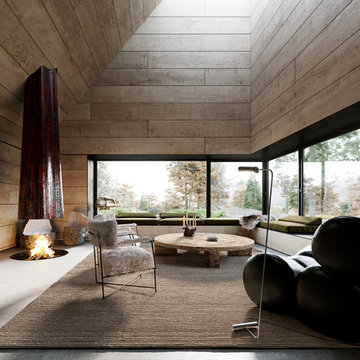
Idéer för att renovera ett funkis vardagsrum, med bruna väggar, betonggolv, en öppen vedspis och grått golv
 Simpson & Voyle

We chose a micro cement floor for this space, choosing a warm neutral that sat perfectly with the wall colour. This entire extension space was intended to feel like a bright and sunny contrast to the pattern and colour of the rest of the house. A sense of calm, space, and comfort exudes from the space. We chose linen and boucle fabrics for the furniture, continuing the restrained palette. The bookcase is a simple and clever way of dividing the space, whilst giving a place to display sentimental objects. The picture window allows light to flood into this corner of the room as does the roof light. We designed bespoke fluted cabinetry to create some clever storage under the TV.
 DBCphoto

Foto: David Benito Cortázar
@FFWD Arquitectes
Bild på ett industriellt allrum med öppen planlösning, med beige väggar, betonggolv och grått golv
Bild på ett industriellt allrum med öppen planlösning, med beige väggar, betonggolv och grått golv
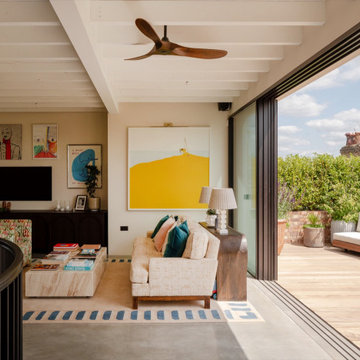
 Mark Hazeldine Photography

Basement living room extension with floor to ceiling sliding doors, plywood panelling a stone tile feature wall (with integrated TV) and concrete/wood flooring to create an inside-outside living space.
 Eco Outdoor USA
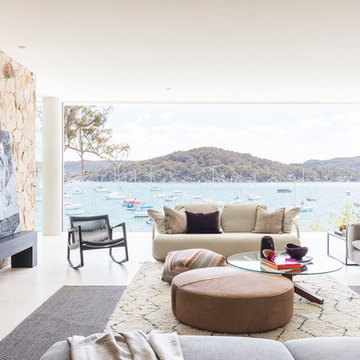
Livign room Eco Outdoor Crackenback Freeform Walling.
Architect: Koichi Takada Architects
Developer & Landscaper: J Group Projects
Photographer: Tom Ferguson

 Home Impact
Inredning av ett modernt separat vardagsrum, med bruna väggar, betonggolv, en väggmonterad TV och grått golv

 Hemp Gallery Australia Pty Ltd
The Marrickville Hempcrete house is an exciting project that shows how acoustic requirements for aircraft noise can be met, without compromising on thermal performance and aesthetics.The design challenge was to create a better living space for a family of four without increasing the site coverage.
The existing footprint has not been increased on the ground floor but reconfigured to improve circulation, usability and connection to the backyard. A mere 35 square meters has been added on the first floor. The result is a generous house that provides three bedrooms, a study, two bathrooms, laundry, generous kitchen dining area and outdoor space on a 197.5sqm site.
This is a renovation that incorporates basic passive design principles combined with clients who weren’t afraid to be bold with new materials, texture and colour. Special thanks to a dedicated group of consultants, suppliers and a ambitious builder working collaboratively throughout the process.
Builder
Nick Sowden - Sowden Building
Architect/Designer
Tracy Graham - Connected Design
Photography
Lena Barridge - The Corner Studio

 Amrish Maharaj Architecture
Twelve Black is a contemporary family home designed for comfort, function and quiet drama. The design centres around a refined black palette, softened by natural light and grounded in durable, low-maintenance materials—ideal for a busy family lifestyle. Open-plan living spaces connect seamlessly to the outdoors, with a functional layout that balances communal areas and private retreat zones. Thoughtfully detailed joinery, built-in storage and a flexible kitchen and dining hub support modern day-to-day living. While bold in appearance, the home’s simplicity allows family life to take centre stage.

 Sorensen Architects
semi open living area with warm timber cladding and concealed ambient lighting
Idéer för att renovera ett litet funkis allrum med öppen planlösning, med betonggolv, grått golv och beige väggar
Idéer för att renovera ett litet funkis allrum med öppen planlösning, med betonggolv, grått golv och beige väggar
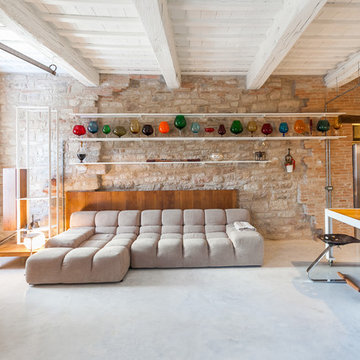
 Edi Solari
Edi Solari Photographer
Inspiration för ett lantligt vardagsrum, med beige väggar och betonggolv
Inspiration för ett lantligt vardagsrum, med beige väggar och betonggolv
 The Room Studio
Proyecto realizado por Meritxell Ribé - The Room Studio
Construcción: The Room Work
Fotografías: Mauricio Fuertes
Idéer för mellanstora industriella allrum med öppen planlösning, med beige väggar, betonggolv och ett finrum
Idéer för mellanstora industriella allrum med öppen planlösning, med beige väggar, betonggolv och ett finrum
1