
313 foton på vardagsrum, med bruna väggar
Sortera efter:
Budget
Sortera efter:Populärt i dag
1 - 20 av 313 foton
Artikel 1 av 3
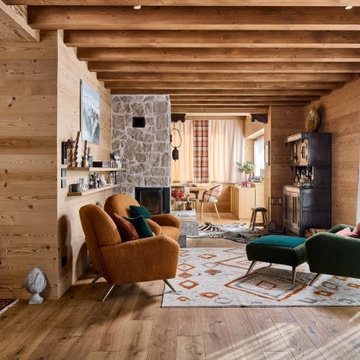
 Falegnameria Cadorin
Bild på ett rustikt allrum med öppen planlösning, med bruna väggar, mellanmörkt trägolv, en standard öppen spis, en spiselkrans i sten och brunt golv

 MR.MITCHELL
Exempel på ett stort modernt allrum med öppen planlösning, med en hemmabar, bruna väggar, mellanmörkt trägolv, en hängande öppen spis, en spiselkrans i sten och en inbyggd mediavägg

 Imperfect Interiors
We added antique style furniture in velvets and linens, antique side tables, bespoke cushions and curtains as well as a large jute rug to the panelled sitting room at our Kent Family Home project. Interior Design by Imperfect Interiors

 Mihaly Slocombe
Hood House is a playful protector that respects the heritage character of Carlton North whilst celebrating purposeful change. It is a luxurious yet compact and hyper-functional home defined by an exploration of contrast: it is ornamental and restrained, subdued and lively, stately and casual, compartmental and open.
For us, it is also a project with an unusual history. This dual-natured renovation evolved through the ownership of two separate clients. Originally intended to accommodate the needs of a young family of four, we shifted gears at the eleventh hour and adapted a thoroughly resolved design solution to the needs of only two. From a young, nuclear family to a blended adult one, our design solution was put to a test of flexibility.
The result is a subtle renovation almost invisible from the street yet dramatic in its expressive qualities. An oblique view from the northwest reveals the playful zigzag of the new roof, the rippling metal hood. This is a form-making exercise that connects old to new as well as establishing spatial drama in what might otherwise have been utilitarian rooms upstairs. A simple palette of Australian hardwood timbers and white surfaces are complimented by tactile splashes of brass and rich moments of colour that reveal themselves from behind closed doors.
Our internal joke is that Hood House is like Lazarus, risen from the ashes. We’re grateful that almost six years of hard work have culminated in this beautiful, protective and playful house, and so pleased that Glenda and Alistair get to call it home.

 Delta Kitchens Ltd
Custom created media wall to house Flamerite integrated fire and TV with Porcelanosa wood effect tiles.
Idéer för att renovera ett stort funkis allrum med öppen planlösning, med bruna väggar, vinylgolv, en spiselkrans i trä, en inbyggd mediavägg och brunt golv
Idéer för att renovera ett stort funkis allrum med öppen planlösning, med bruna väggar, vinylgolv, en spiselkrans i trä, en inbyggd mediavägg och brunt golv
 User
UserYoan Chevojon

Idéer för mellanstora rustika allrum med öppen planlösning, med ett bibliotek, ljust trägolv, en öppen vedspis och bruna väggar
Idéer för mellanstora rustika allrum med öppen planlösning, med ett bibliotek, ljust trägolv, en öppen vedspis och bruna väggar
 MIDE architetti

Vista verso soggiorno
Modern inredning av ett mellanstort allrum med öppen planlösning, med ett bibliotek, bruna väggar, mellanmörkt trägolv, en bred öppen spis, en spiselkrans i trä, brunt golv och en väggmonterad TV
Modern inredning av ett mellanstort allrum med öppen planlösning, med ett bibliotek, bruna väggar, mellanmörkt trägolv, en bred öppen spis, en spiselkrans i trä, brunt golv och en väggmonterad TV
 SASI Studio
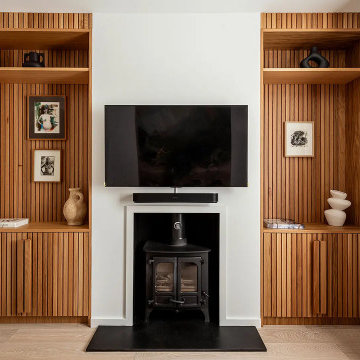
The living room at House CN by SASI Studio centres around a restored fireplace framed by bespoke timber joinery. Vertical wood slat detailing, integrated shelving and concealed storage bring warmth, texture and craftsmanship to the space, while the pale walls and neutral curtains create a calm, contemporary backdrop.
 Debra DeLorenzo Interiors - One Ranfurly Ltd
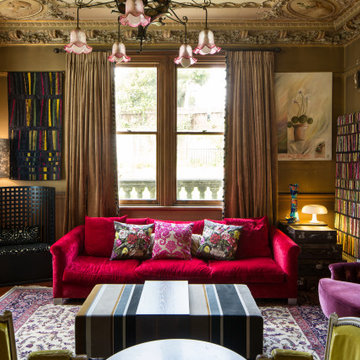
Inspiration för ett eklektiskt vardagsrum, med bruna väggar, mellanmörkt trägolv, en standard öppen spis och brunt golv

 BetterPAD

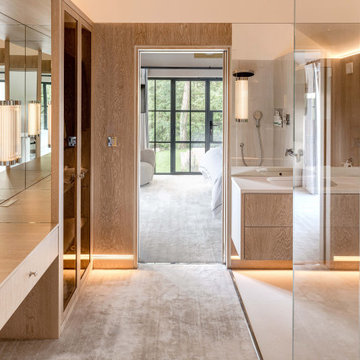
Idéer för stora lantliga allrum med öppen planlösning, med bruna väggar och heltäckningsmatta
 Thomas Devard Photographie

Rustik inredning av ett vardagsrum, med bruna väggar, mellanmörkt trägolv och brunt golv
 id die raumidee
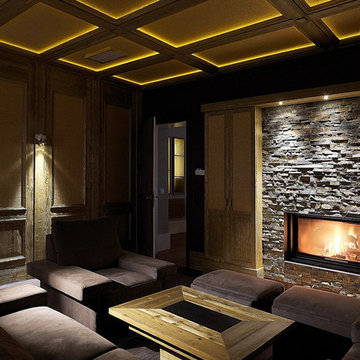
Bild på ett stort funkis separat vardagsrum, med ett finrum, bruna väggar, en spiselkrans i sten, en bred öppen spis, mörkt trägolv och brunt golv
 User
UserRénovation d'un appartement - 106m²
Modern inredning av ett stort allrum med öppen planlösning, med ett bibliotek, bruna väggar, klinkergolv i keramik och grått golv
Modern inredning av ett stort allrum med öppen planlösning, med ett bibliotek, bruna väggar, klinkergolv i keramik och grått golv
 Mark Hazeldine Photography

Basement living room extension with floor to ceiling sliding doors, plywood panelling a stone tile feature wall (with integrated TV) and concrete/wood flooring to create an inside-outside living space.

 Studio Dean
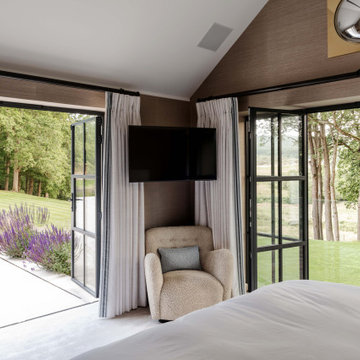
This rural cottage in Northumberland was in need of a total overhaul, and thats exactly what it got! Ceilings removed, beams brought to life, stone exposed, log burner added, feature walls made, floors replaced, extensions built......you name it, we did it!
What a result! This is a modern contemporary space with all the rustic charm you'd expect from a rural holiday let in the beautiful Northumberland countryside. Book In now here: https://www.bridgecottagenorthumberland.co.uk/?fbclid=IwAR1tpc6VorzrLsGJtAV8fEjlh58UcsMXMGVIy1WcwFUtT0MYNJLPnzTMq0w
 Hamilton interiors

 A space that is well illuminated is the key to having a comfortable space where you want to spend time in. In this rich and opulent living room, we add that comfort and illumination with the use of the lighting in this fabulous bespoke unit.
 ZAC and ZAC - Photography
Ⓒ ZAC+ZAC

Idéer för ett klassiskt separat vardagsrum, med ett finrum, bruna väggar, heltäckningsmatta, en standard öppen spis och beiget golv
Idéer för ett klassiskt separat vardagsrum, med ett finrum, bruna väggar, heltäckningsmatta, en standard öppen spis och beiget golv
 Joe Fallon Design

Formal living room detail
Inredning av ett klassiskt stort separat vardagsrum, med ett finrum, bruna väggar, mörkt trägolv, en standard öppen spis, en spiselkrans i sten och brunt golv
Inredning av ett klassiskt stort separat vardagsrum, med ett finrum, bruna väggar, mörkt trägolv, en standard öppen spis, en spiselkrans i sten och brunt golv
1