
3 314 foton på vardagsrum, med en bred öppen spis
Sortera efter:
Budget
Sortera efter:Populärt i dag
21 - 40 av 3 314 foton
Artikel 1 av 3
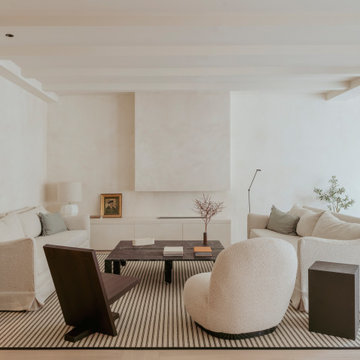
 UBA ARQUITECTURA S.L.
Exempel på ett modernt vardagsrum, med vita väggar, ljust trägolv, en bred öppen spis och beiget golv

 Innovative Design and Build Group
Modern inredning av ett allrum med öppen planlösning, med vita väggar, mellanmörkt trägolv, en bred öppen spis och brunt golv

 VORBILD Architecture
Another perspective of the living and dining area, showcasing the interplay between natural materials and modern design. The built-in shelving offers storage and display opportunities, while the fluted wood paneling acts as a focal point. The simplicity of the dining furniture harmonizes with the surrounding bespoke joinery, creating a cohesive and balanced space.
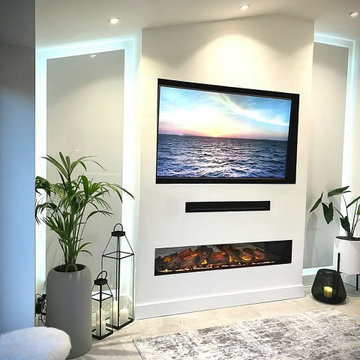
 Legend Fires
We were very fortunate to collaborate with Janice who runs the Instagram account @ourhomeonthefold. Janice was on the look out for a new media wall fire and we provided our NERO 1500 1.5m wide electric fire with our REAL log fuel bed. Her husband got to work and but their own customer media wall to suit their space.
 Bellas Artes

Modern inredning av ett stort allrum med öppen planlösning, med vita väggar, vinylgolv, en bred öppen spis, en väggmonterad TV och beiget golv
 Slow & Chic - Interiorismo

Inspiration för ett mellanstort skandinaviskt allrum med öppen planlösning, med vita väggar, laminatgolv, en bred öppen spis, en spiselkrans i trä, en väggmonterad TV och brunt golv
 Atlas Architects

A generous, light living area. Inbuilt storage and integrated joinery. Large windows connect the interior with the exterior.
Photography: Tess Kelly
Idéer för mellanstora funkis allrum med öppen planlösning, med ljust trägolv, en spiselkrans i gips, en fristående TV, vita väggar, en bred öppen spis och brunt golv
Idéer för mellanstora funkis allrum med öppen planlösning, med ljust trägolv, en spiselkrans i gips, en fristående TV, vita väggar, en bred öppen spis och brunt golv
 User

UserSituated within a Royal Borough of Kensington and Chelsea conservation area, this unique home was most recently remodelled in the 1990s by the Manser Practice and is comprised of two perpendicular townhouses connected by an L-shaped glazed link.
Initially tasked with remodelling the house’s living, dining and kitchen areas, Studio Bua oversaw a seamless extension and refurbishment of the wider property, including rear extensions to both townhouses, as well as a replacement of the glazed link between them.
The design, which responds to the client’s request for a soft, modern interior that maximises available space, was led by Studio Bua’s ex-Manser Practice principal Mark Smyth. It combines a series of small-scale interventions, such as a new honed slate fireplace, with more significant structural changes, including the removal of a chimney and threading through of a new steel frame.
Studio Bua, who were eager to bring new life to the space while retaining its original spirit, selected natural materials such as oak and marble to bring warmth and texture to the otherwise minimal interior. Also, rather than use a conventional aluminium system for the glazed link, the studio chose to work with specialist craftsmen to create a link in lacquered timber and glass.
The scheme also includes the addition of a stylish first-floor terrace, which is linked to the refurbished living area by a large sash window and features a walk-on rooflight that brings natural light to the redesigned master suite below. In the master bedroom, a new limestone-clad bathtub and bespoke vanity unit are screened from the main bedroom by a floor-to-ceiling partition, which doubles as hanging space for an artwork.
Studio Bua’s design also responds to the client’s desire to find new opportunities to display their art collection. To create the ideal setting for artist Craig-Martin’s neon pink steel sculpture, the studio transformed the boiler room roof into a raised plinth, replaced the existing rooflight with modern curtain walling and worked closely with the artist to ensure the lighting arrangement perfectly frames the artwork.
Contractor: John F Patrick
Structural engineer: Aspire Consulting
Photographer: Andy Matthews
 District en Rose
Fabrizio Russo Fotografo
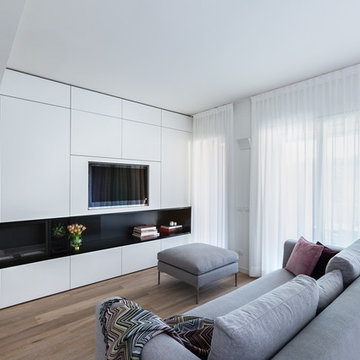
Inspiration för ett mellanstort funkis vardagsrum, med vita väggar, en inbyggd mediavägg, mellanmörkt trägolv, en bred öppen spis och brunt golv
Inspiration för ett mellanstort funkis vardagsrum, med vita väggar, en inbyggd mediavägg, mellanmörkt trägolv, en bred öppen spis och brunt golv
 Obespoke & Obbard Design & Development

Foto på ett mellanstort funkis vardagsrum, med ett bibliotek, grå väggar, en bred öppen spis och en spiselkrans i sten

 Amanda Ayres Interiors
Dylan Lark
Foto på ett funkis separat vardagsrum, med en spiselkrans i sten, en inbyggd mediavägg, ett finrum, vita väggar, mellanmörkt trägolv, en bred öppen spis och beiget golv
Foto på ett funkis separat vardagsrum, med en spiselkrans i sten, en inbyggd mediavägg, ett finrum, vita väggar, mellanmörkt trägolv, en bred öppen spis och beiget golv
 Summerer Photography
Markus Summerer

Inredning av ett modernt mellanstort separat vardagsrum, med beige väggar, klinkergolv i porslin, en bred öppen spis, grått golv, ett finrum och en inbyggd mediavägg
Inredning av ett modernt mellanstort separat vardagsrum, med beige väggar, klinkergolv i porslin, en bred öppen spis, grått golv, ett finrum och en inbyggd mediavägg
 Galapagos Furniture

Using strong colours against a more muted palette on the walls can create a striking effect which we love! If you'd like to explore using jewel colours in your next project, you know where we are....

 L+B Architetti
Exempel på ett stort modernt allrum med öppen planlösning, med ett finrum, vita väggar, mellanmörkt trägolv, en bred öppen spis och en spiselkrans i gips

 Pignatti Interiors
Idéer för stora funkis separata vardagsrum, med ett finrum, vita väggar, mörkt trägolv, en bred öppen spis och en spiselkrans i gips

 Angelo Pozzoli Architetto
foto di: Massimiliano Morlotti,
Exempel på ett stort modernt vardagsrum, med vita väggar, mörkt trägolv, en bred öppen spis och en spiselkrans i metall
Exempel på ett stort modernt vardagsrum, med vita väggar, mörkt trägolv, en bred öppen spis och en spiselkrans i metall

 Elizabeth Bowman Ltd
Contemporary Living Room. Media Storage with an ethanol fire and concealed television screen behind a sliding panel designed by Formstudio
.
.
Bruce Hemming (photography) : Form Studio (architecture)
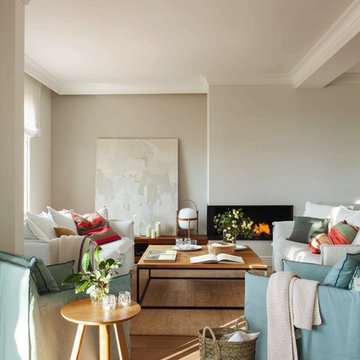
 The Room Studio
Proyecto realizado por Meritxell Ribé - The Room Studio
Construcción: The Room Work
Fotografías: Mauricio Fuertes
Foto på ett mellanstort minimalistiskt allrum med öppen planlösning, med ett finrum, beige väggar, mellanmörkt trägolv och en bred öppen spis
Foto på ett mellanstort minimalistiskt allrum med öppen planlösning, med ett finrum, beige väggar, mellanmörkt trägolv och en bred öppen spis

 bp laboratorio di architettura
Modern inredning av ett stort allrum med öppen planlösning, med vita väggar, ljust trägolv, en bred öppen spis, en spiselkrans i metall och en fristående TV

 FHI Design Ltd
Inredning av ett modernt vardagsrum, med ett finrum, vita väggar, ljust trägolv, en bred öppen spis, en spiselkrans i metall och en väggmonterad TV
2